7927 112s Avenue, Edmonton, AB T5B 0H6
Courtesy of Sukhi S Dhaliwal of MaxWell Polaris.
- $1,299,000
- 10
- BD
- 8
- BA
- 5,360
- SqFt


- List Price
- $1,299,000
- Status
- ACTIVE
- Days on Market
- 197
- Price Change
- ▼ $80,797 1779847185
- MLS#
- E4480743
- Subtype
- Residential
- Style
- 3 Storey
- Year Built
- 2026
- Bedrooms
- 10
- Bathrooms
- 8
- Full Baths
- 7
- Half Baths
- 2
- Living Area
- 5,360
- Lot Size
- 460
- MLS Area Major
- Edmonton
Property Description
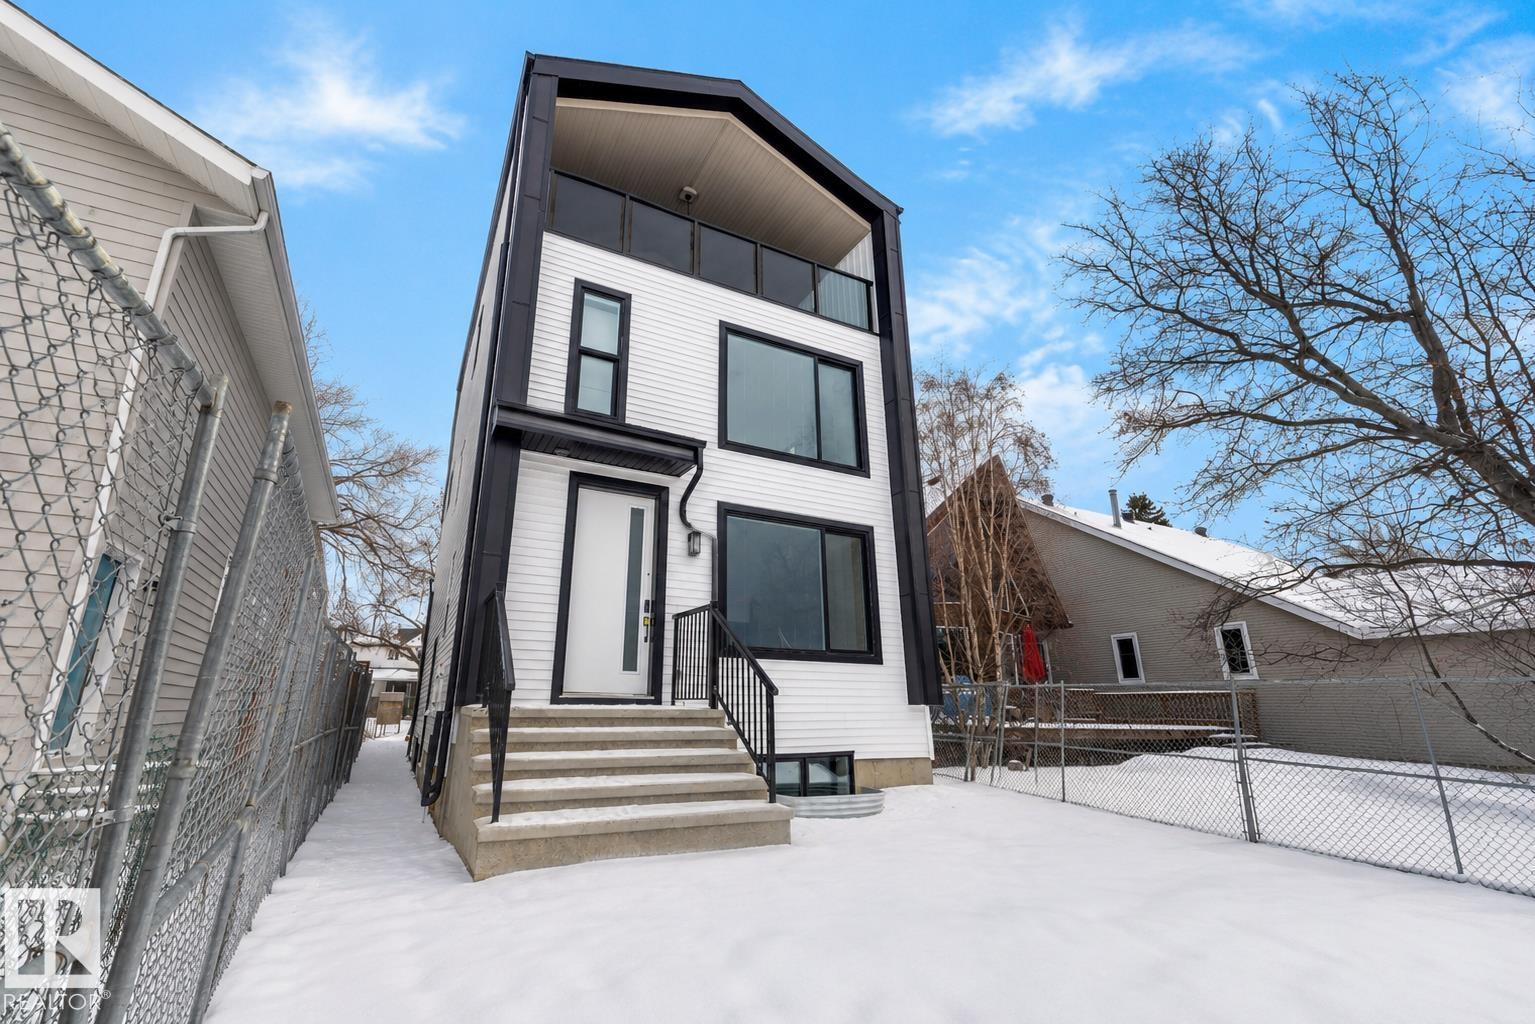
BRAND-NEW FIVE-RESIDENCE INCOME PROPERTY | FOUR UNITS LEASED | ONE UNIT AVAILABLE Rare five-residence income property in Cromdale, backing onto Rat Creek with views of downtown and the stadium.This brand-new front-and-rear duplex offers two spacious three-storey residences, each with three bedrooms plus a loft, two private one-bedroom basement suites, and a separate two-bedroom garage suite. All five residences have private entrances.4/5 residences are leased under minimum one-year tenancy agreements commencing July and August 2026, providing immediate rental income.The front main residence is available, offering flexibility for an owner-occupier, multi-generational family or investor wishing to select their own tenant.Both three-storey residences feature covered loft patios, while the garage suite includes a private balcony overlooking Rat Creek. LONG LOT-Exceptional parking, including an oversized double detached garage, rear parking pad and street parking. Rent roll and lease details available.

Additional Information
- Interior Features
- ensuite bathroom
- Exterior Features
- Back Lane, Backs Onto Park/Trees, Creek, Flat Site, Golf Nearby, Public Transportation, Ravine View, River Valley View, Schools, Shopping Nearby, View City, View Downtown
- Community Features
- Cromdale
- Property Description
- 3 Storey
- Appliances
- Dishwasher-Built-In, Garage Control, Garage Opener, Hood Fan, Microwave Hood Fan, Stove-Countertop Electric, Stove-Countertop Gas, Refrigerators-Two, Stoves-Two, Dishwasher-Two, Garage Heater, Wet Bar
- Heating
- Forced Air-2, Natural Gas
- Levels
- 4
- Roof
- Asphalt Shingles
- Foundation
- Concrete Perimeter, Grade Beam, Piling
- Parking Features
- 2 Outdoor Stalls, Double Garage Detached, Heated, Over Sized, Parking Pad Cement/Paved, Rear Drive Access
- Elementary School
- Virginia Park/Norwood
- Middle School
- Spruce Avenue School
- High School
- Eastglen/Victoria School
How much is your home worth?
...get instant property value now!
Mortgage Calculator
MLS® System Data is made available from the REALTORS® Association of Edmonton. Data is deemed reliable but is not guaranteed accurate by the REALTORS® Association of Edmonton. Copyright 2026 by the REALTORS® Association of Edmonton. All Rights Reserved. Data was last updated .
The trademarks REALTOR®, REALTORS® and the REALTOR® logo are controlled by The Canadian Real Estate Association (CREA) and identify real estate professionals who are members of CREA. The trademarks MLS®, Multiple Listing Service® and the associated logos are owned by CREA and identify the quality of services provided by real estate professionals who are members of CREA.