16280 51 Street, Edmonton, AB T5Y 3C8
Courtesy of Herman Ansink of Royal Lepage Arteam Realty.
- $435,000
- 5
- BD
- 3
- BA
- 1,239
- SqFt




- List Price
- $435,000
- Status
- ACTIVE
- Days on Market
- 35
- Price Change
- ▼ $10,000 1792619008
- MLS#
- E4509290
- Subtype
- Residential
- Style
- Bi-Level
- Year Built
- 2005
- Bedrooms
- 5
- Bathrooms
- 3
- Full Baths
- 3
- Living Area
- 1,239
- Lot Size
- 423
- MLS Area Major
- Edmonton
Property Description
This wonderful 5-bedroom bi-level home in Hollick-Kenyon is move-in ready and built for family living. High vaulted ceilings and abundant natural light highlight the open-concept main level, which features three bedrooms including a primary suite with a full private bath. The kitchen and dining area step out onto a maintenance-free composite deck, perfect for outdoor relaxation and BBQs. Downstairs, 8.5-foot ceilings and oversized windows make the fully finished basement feel bright and expansive, adding two extra bedrooms and a 4-piece bathroom for over 2,000 square feet of total living space. Complete with an insulated garage featuring a gas heater hookup, this home offers quick access to Anthony Henday Drive and nearby walking and biking trails. Simply unpack and settle in!

Additional Information
- Interior Features
- ensuite bathroom
- Exterior Features
- Fully Fenced, Playground Nearby, Public Swimming Pool, Public Transportation, Schools, Shopping Nearby
- Community Features
- Hollick-Kenyon
- Property Description
- Bi-Level
- Appliances
- Dishwasher-Built-In, Dryer, Fan-Ceiling, Freezer, Garage Control, Hood Fan, Refrigerator, Stove-Electric, Washer, All Window Coverings
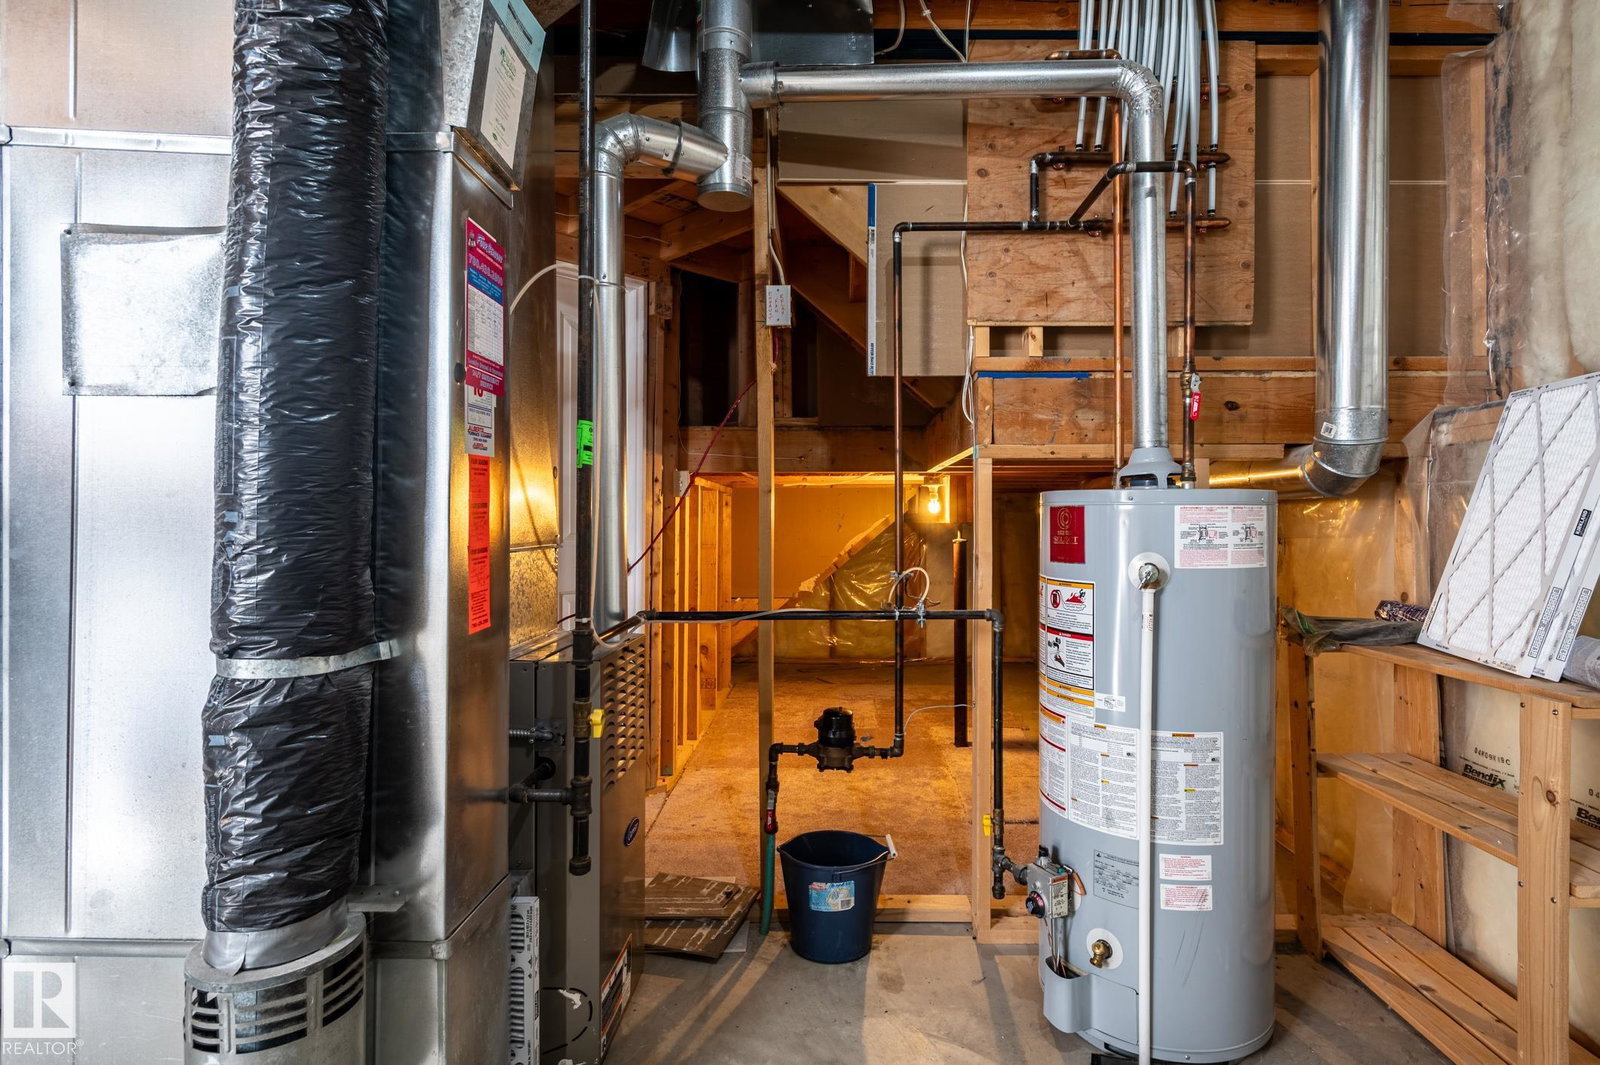
- Heating
- Forced Air-1, Natural Gas
- Levels
- 2
- Roof
- Asphalt Shingles
- Foundation
- Concrete Perimeter
- Parking Features
- Double Garage Attached
- Elementary School
- Donald Massey
- Middle School
- Christ The King
- High School
- Cardinal Collins
How much is your home worth?
...get instant property value now!
Mortgage Calculator
MLS® System Data is made available from the REALTORS® Association of Edmonton. Data is deemed reliable but is not guaranteed accurate by the REALTORS® Association of Edmonton. Copyright 2026 by the REALTORS® Association of Edmonton. All Rights Reserved. Data was last updated .
The trademarks REALTOR®, REALTORS® and the REALTOR® logo are controlled by The Canadian Real Estate Association (CREA) and identify real estate professionals who are members of CREA. The trademarks MLS®, Multiple Listing Service® and the associated logos are owned by CREA and identify the quality of services provided by real estate professionals who are members of CREA.