11161 96 Street, Edmonton, AB T5G 1S8
Courtesy of Bryon T Rentz of Homes & Gardens Real Estate Limited.
- $379,900
- 5
- BD
- 4
- BA
- 1,348
- SqFt




- List Price
- $379,900
- Status
- ACTIVE
- Days on Market
- 10
- MLS#
- E4512442
- Subtype
- Residential
- Style
- 2 Storey
- Year Built
- 1930
- Bedrooms
- 5
- Bathrooms
- 4
- Full Baths
- 4
- Living Area
- 1,348
- MLS Area Major
- Edmonton
Property Description
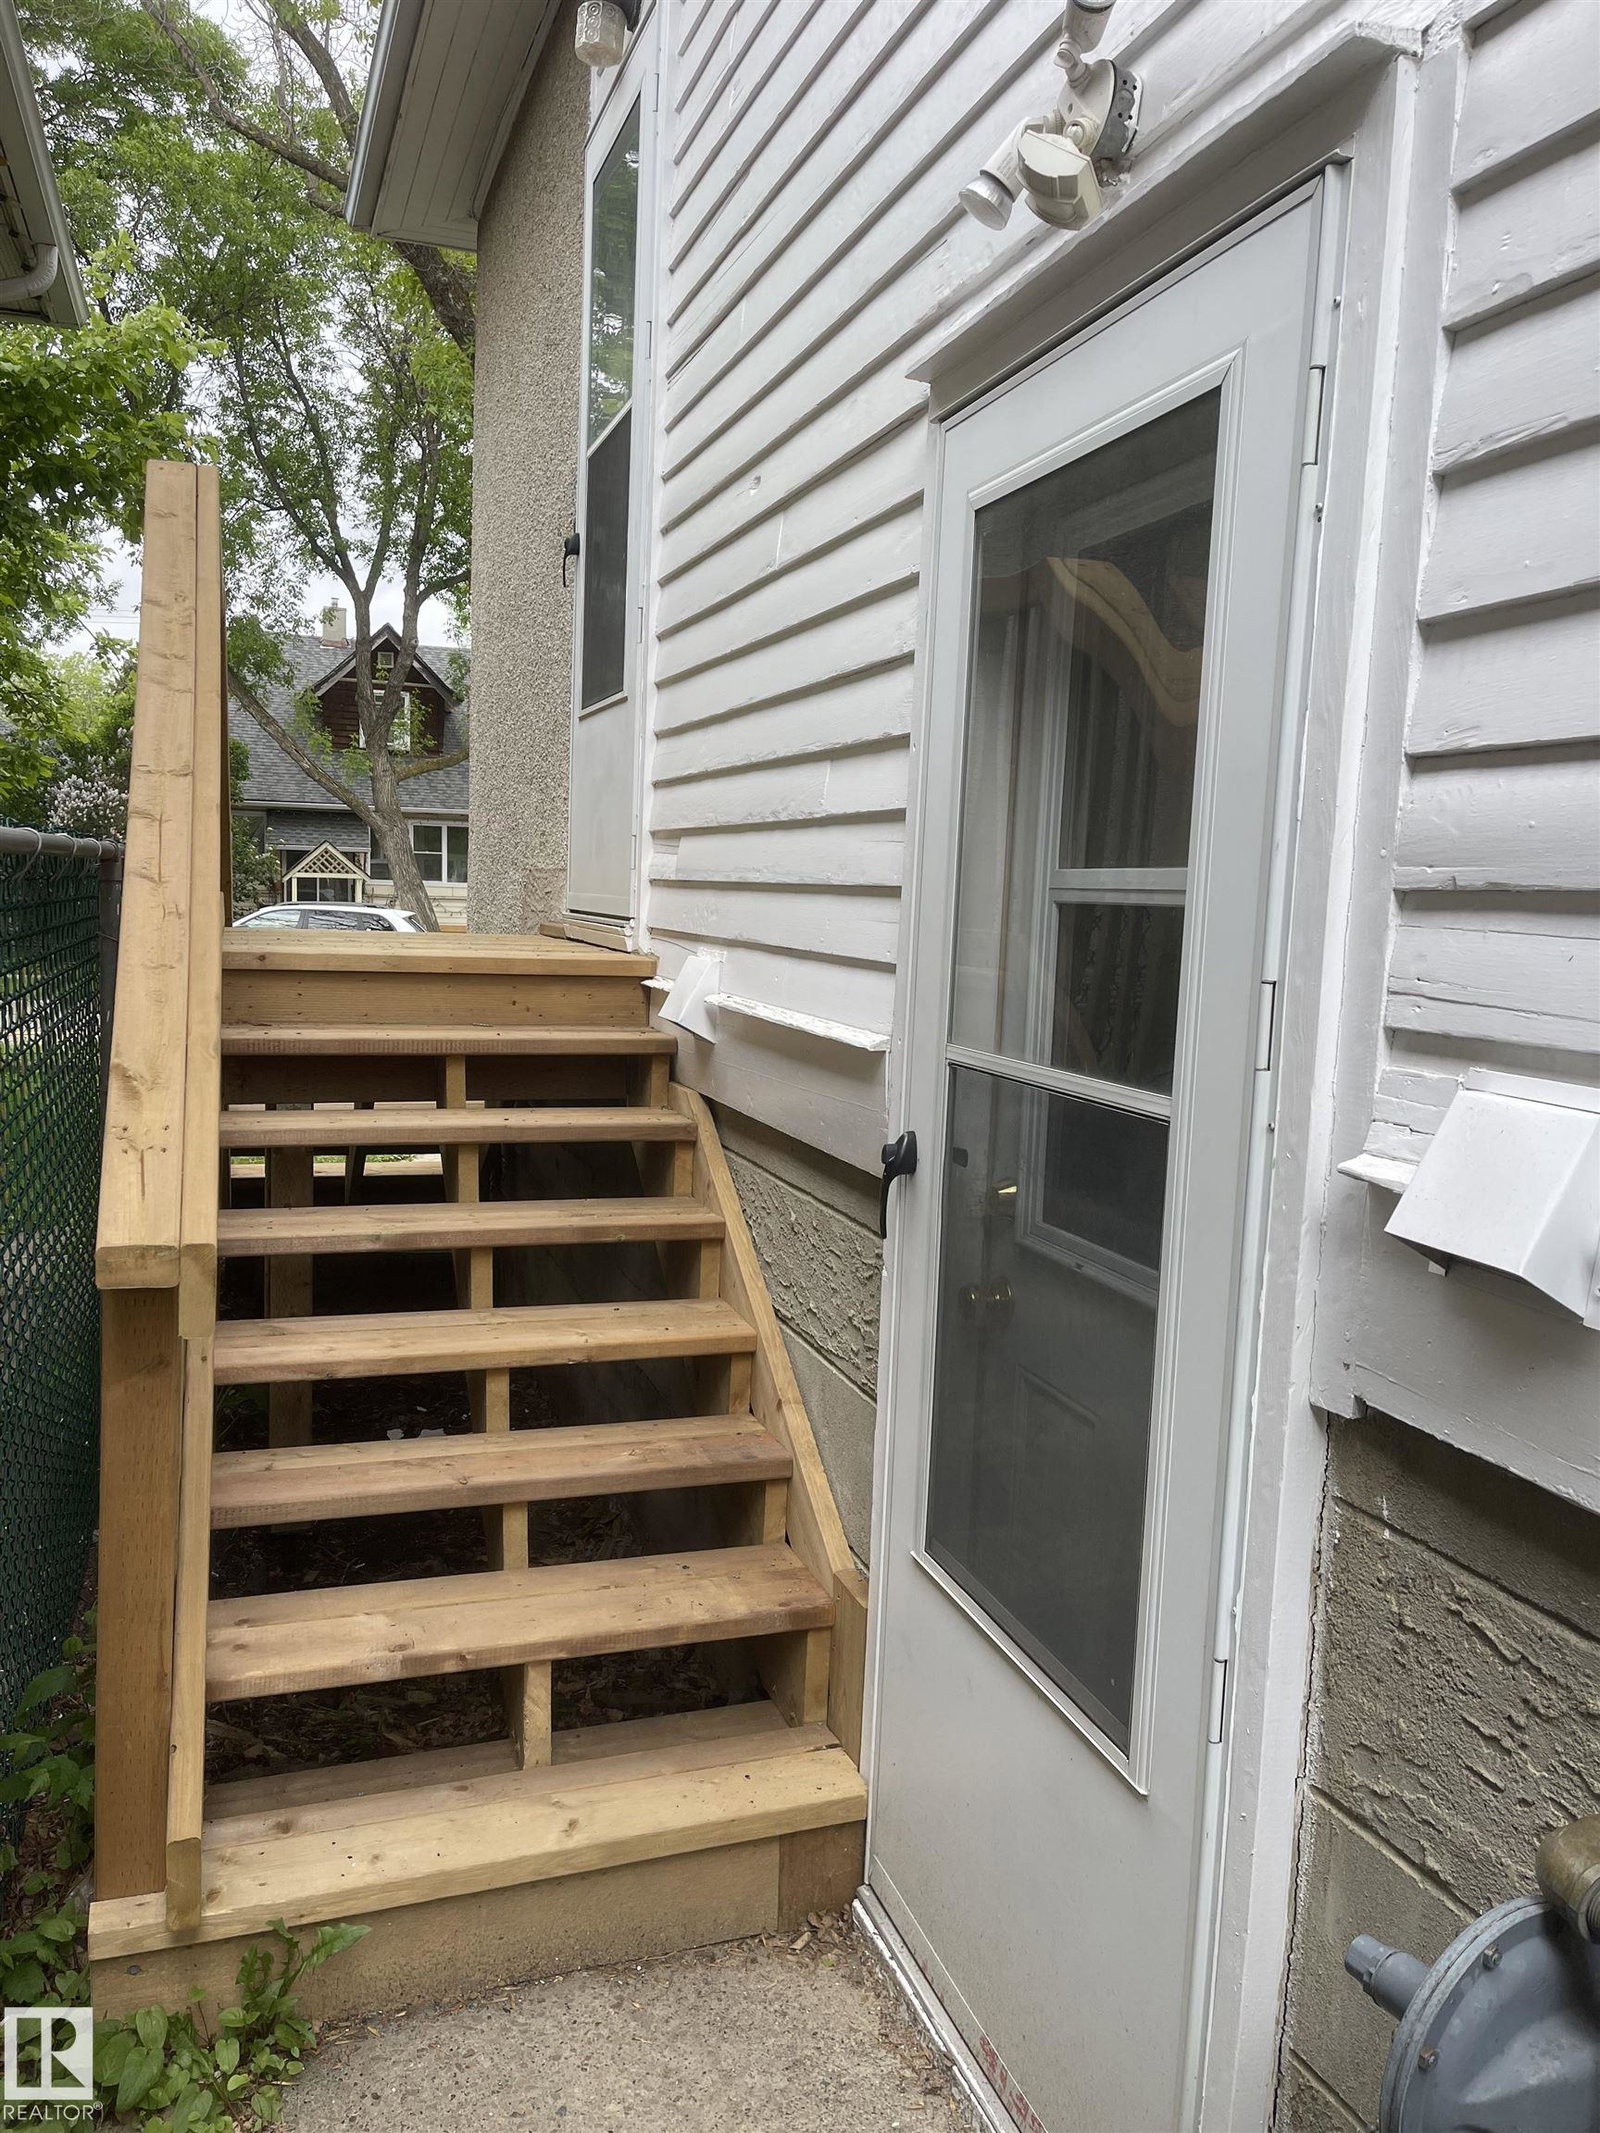
Exceptional & lucrative rare gem investment find for the savy investor, 1st. time home buyer or renter gaining equity with operating costs & mortgage financed by the 3 other suites! These 4 renovated self contained "LEGAL" suites with the city of Edmonton "safe housing" program is grandfathered! A solid structurally built home, fully upgraded plumbing, electrical, furnace and H20 systems with egress windows. Basement fully insulated with 5/8" drywall, sound proofing roxul insulation, furnace room with fire sprinkler head system & doors with stack laundry. Separate water control valves for each suite, wired smoke/carbon monoxide detectors, cat 5 internet in all suites & wired for camera in common areas. Main flr. has front & back entrances, open layout suite with new kitchen & soft close doors, 1 bed & 4 pc. bath. Two separate private entrances lead to top 1 bed. suite, liv rm., kitchen, & 3 pc. bath. Basement has 2 self contained studio/bachelor suites! Steps to Royal Alex hospital, Nait, UofA!

Additional Information
- Exterior Features
- Back Lane, Corner Lot, Fully Fenced, Landscaped, Park/Reserve, Public Transportation, Shopping Nearby, Treed Lot
- Community Features
- Alberta Avenue
- Property Description
- 2 Storey
- Appliances
- See Remarks
- Heating
- Forced Air-1, Natural Gas
- Levels
- 3
- Roof
- Asphalt Shingles
- Foundation
- Concrete Perimeter
- Parking Features
- Double Garage Detached
How much is your home worth?
...get instant property value now!
Mortgage Calculator
MLS® System Data is made available from the REALTORS® Association of Edmonton. Data is deemed reliable but is not guaranteed accurate by the REALTORS® Association of Edmonton. Copyright 2026 by the REALTORS® Association of Edmonton. All Rights Reserved. Data was last updated .
The trademarks REALTOR®, REALTORS® and the REALTOR® logo are controlled by The Canadian Real Estate Association (CREA) and identify real estate professionals who are members of CREA. The trademarks MLS®, Multiple Listing Service® and the associated logos are owned by CREA and identify the quality of services provided by real estate professionals who are members of CREA.