1566 Lakewood Road, Edmonton, AB T6K 2V9
Courtesy of . Livjot Singh of Exp Realty.
- $455,000
- 5
- BD
- 2
- BA
- 1,008
- SqFt




- List Price
- $455,000
- Status
- ACTIVE
- Days on Market
- 0
- MLS#
- E4513644
- Subtype
- Residential
- Style
- Bi-Level
- Year Built
- 1977
- Bedrooms
- 5
- Bathrooms
- 2
- Full Baths
- 2
- Living Area
- 1,008
- Lot Size
- 465
- MLS Area Major
- Edmonton
Property Description
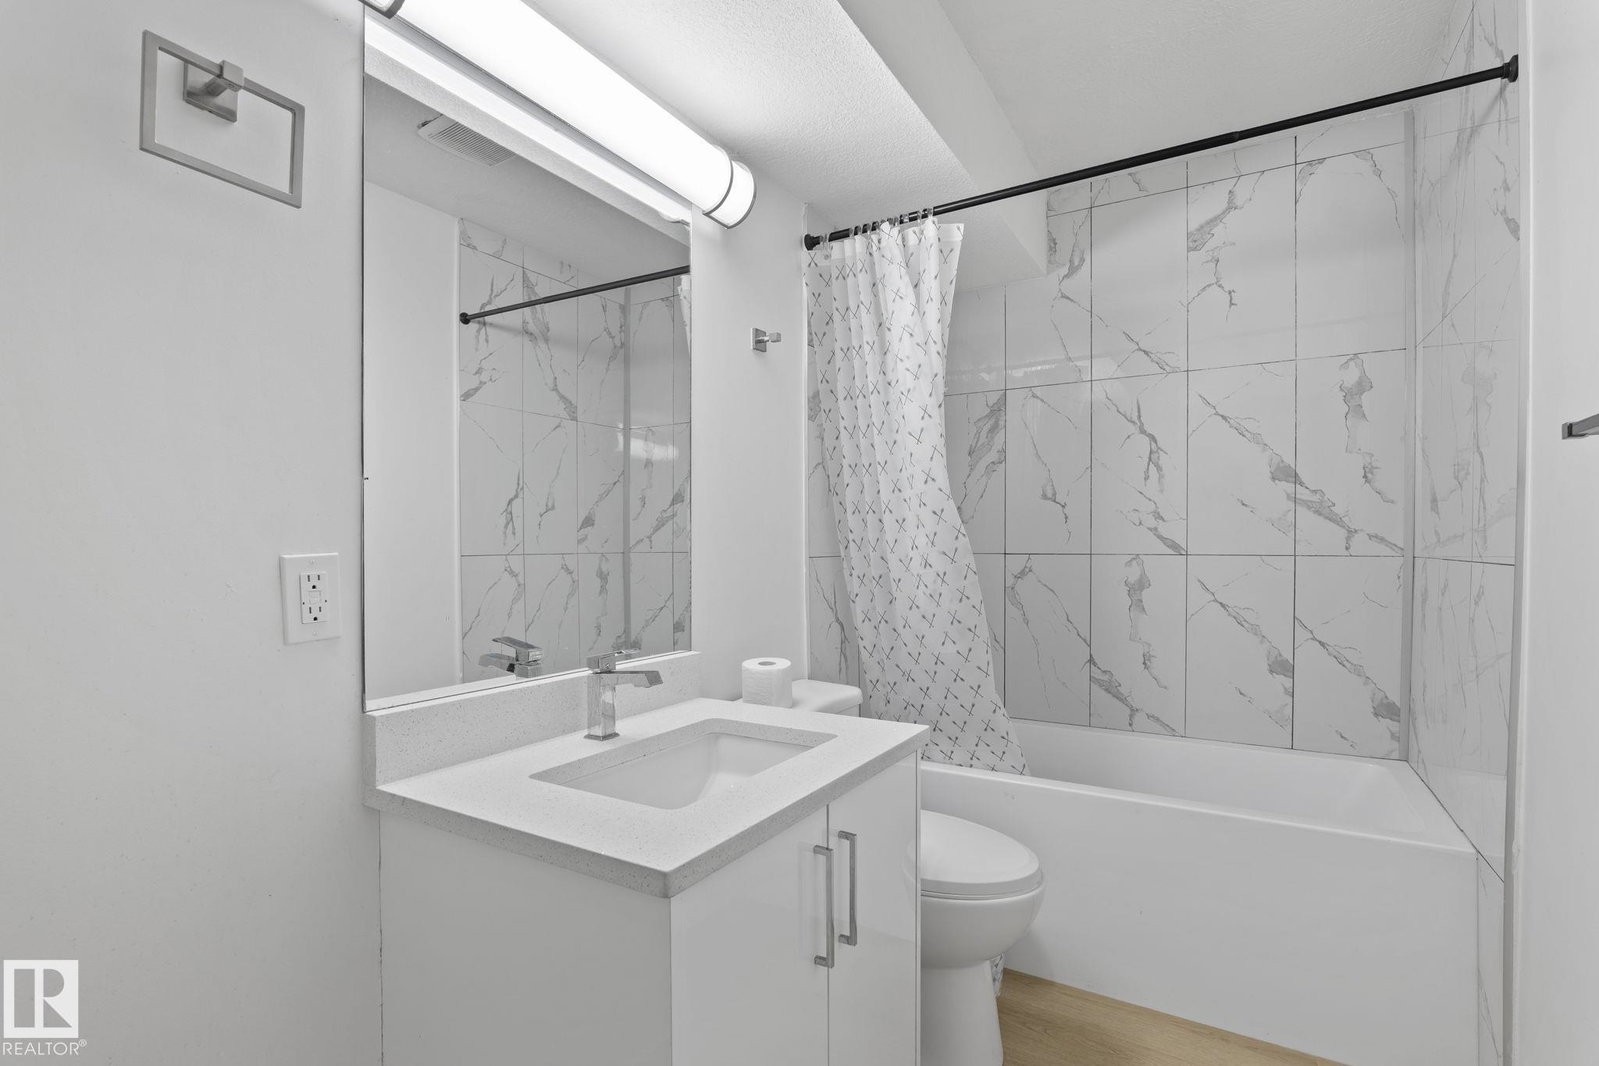
This renovated 5 bedroom 2 bathroom bi-level in Meyonohk offers versatility and impressive updates. The main level welcomes you with a contemporary kitchen showcasing quartz countertops and sleek, high-gloss cabinetry, complemented by a sun-filled living room with large windows. Three generously sized bedrooms and a full bathroom complete this floor. A separate entrance provides access to the fully finished basement, featuring two additional bedrooms, a second kitchen, its own laundry, a full bathroom, and an expansive living area. Numerous improvements include luxury vinyl plank flooring, updated baseboards, lighting, bathrooms, interior doors, siding, and appliances, along with a furnace and hot water tank replaced in recent years. The oversized double detached garage offers a gas hookup and 220V power, ideal for extra functionality. Conveniently situated near schools, parks, shopping, public transportation, and everyday amenities, this property is an excellent opportunity for homeowners or investors.

Additional Information
- Exterior Features
- Playground Nearby, Public Transportation, Schools, Shopping Nearby
- Community Features
- Meyonohk
- Property Description
- Bi-Level
- Appliances
- Dishwasher - Energy Star, Garage Opener, Microwave Hood Fan, Dryer-Two, Refrigerators-Two, Stoves-Two, Washers-Two
- Heating
- Forced Air-1, Natural Gas
- Levels
- 2
- Roof
- Asphalt Shingles
- Foundation
- Concrete Perimeter
- Parking Features
- Double Garage Detached
How much is your home worth?
...get instant property value now!
Mortgage Calculator
MLS® System Data is made available from the REALTORS® Association of Edmonton. Data is deemed reliable but is not guaranteed accurate by the REALTORS® Association of Edmonton. Copyright 2026 by the REALTORS® Association of Edmonton. All Rights Reserved. Data was last updated .
The trademarks REALTOR®, REALTORS® and the REALTOR® logo are controlled by The Canadian Real Estate Association (CREA) and identify real estate professionals who are members of CREA. The trademarks MLS®, Multiple Listing Service® and the associated logos are owned by CREA and identify the quality of services provided by real estate professionals who are members of CREA.