7550 Ellerslie Road, Edmonton, AB T6X 1A3
Courtesy of Manish Padania of RE/MAX Excellence.
- $5,000,000
- 6
- BD
- 4
- BA
- 3,696
- SqFt






- List Price
- $5,000,000
- Status
- ACTIVE
- Days on Market
- 356
- MLS#
- E4463689
- Subtype
- Residential
- Style
- 2 Storey
- Year Built
- 1979
- Bedrooms
- 6
- Bathrooms
- 4
- Full Baths
- 4
- Living Area
- 3,696
- Lot Size
- 8,363
- MLS Area Major
- Edmonton
Property Description
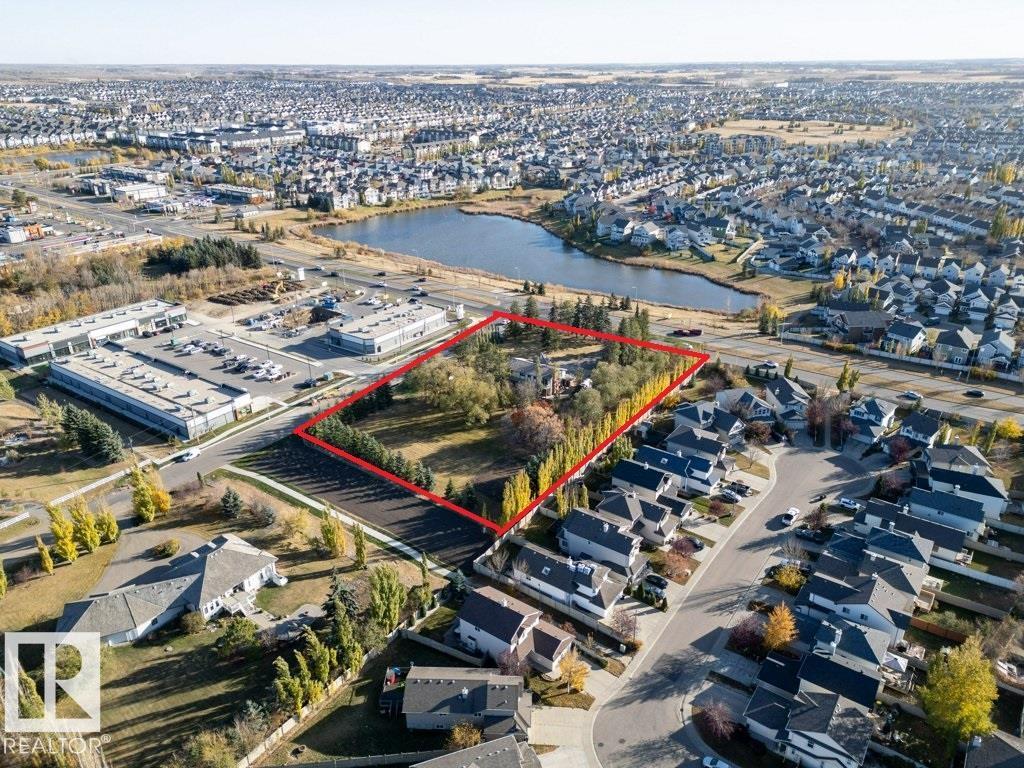
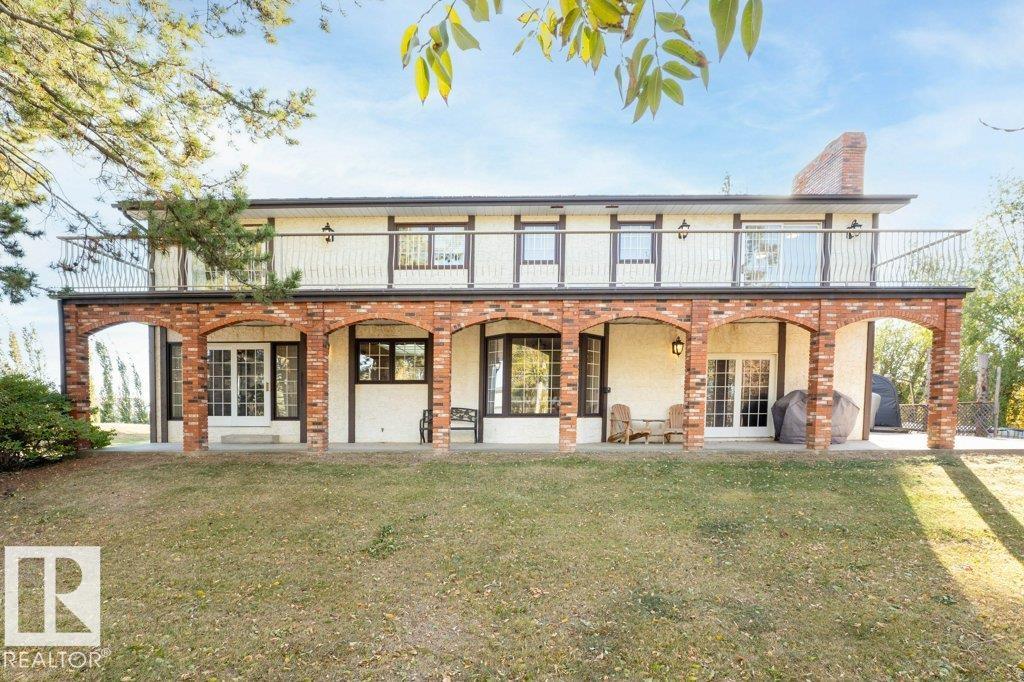
Discover the ultimate development opportunity with this unique 2.07-acre property on Main Ellerslie Road. The well-maintained, nearly 3,700 sq. ft. home offers immediate comfortable living with 5 bedrooms, 4 bathrooms, and a sauna. Features include a triple attached heated garage, delightful retro-style finishings, a second-floor balcony, and a main-floor patio. Recent city service line upgrades to the property enhance the value. Boasting multi-side access, this is a prime investment with significant Possible future redevelopment potential for Mixed-Use, Commercial, or Multi-Family Housing. A truly one-of-a-kind parcel combining space, location, and potential!

Additional Information
- Interior Features
- ensuite bathroom
- Exterior Features
- Commercial, Corner Lot, Fenced, Playground Nearby, Schools, Shopping Nearby, Treed Lot, Vegetable Garden, View Lake
- Community Features
- Ellerslie
- Property Description
- 2 Storey
- Appliances
- Air Conditioning-Central, Dishwasher - Energy Star, Dryer, Garage Control, Garage Opener, Hood Fan, Oven-Built-In, Oven-Microwave, Refrigerator, Refrigerator-Energy Star, Stove-Countertop Electric, Vacuum System Attachments, Washer - Energy Star, Water Distiller, Water Softener
- Heating
- Forced Air-2, Natural Gas
- Levels
- 3
- Roof
- Cedar Shakes
- Foundation
- Concrete Perimeter
- Pool
- Yes
- Parking Features
- Triple Garage Attached
- Elementary School
- Ellerslie Primary
- Middle School
- Ellerslie Campus
How much is your home worth?
...get instant property value now!
Mortgage Calculator
MLS® System Data is made available from the REALTORS® Association of Edmonton. Data is deemed reliable but is not guaranteed accurate by the REALTORS® Association of Edmonton. Copyright 2026 by the REALTORS® Association of Edmonton. All Rights Reserved. Data was last updated .
The trademarks REALTOR®, REALTORS® and the REALTOR® logo are controlled by The Canadian Real Estate Association (CREA) and identify real estate professionals who are members of CREA. The trademarks MLS®, Multiple Listing Service® and the associated logos are owned by CREA and identify the quality of services provided by real estate professionals who are members of CREA.