1035 Lakewood Road, Edmonton, AB T6K 3B1
Courtesy of Michelle A Plach of HonestDoor Inc.
- $344,000
- 5
- BD
- 2
- BA
- 1,018
- SqFt




- List Price
- $344,000
- Status
- ACTIVE
- Days on Market
- 75
- Price Change
- ▲ $15,000 1791943620
- MLS#
- E4502647
- Subtype
- Residential
- Style
- Bungalow
- Year Built
- 1977
- Bedrooms
- 5
- Bathrooms
- 2
- Full Baths
- 2
- Half Baths
- 1
- Living Area
- 1,018
- Lot Size
- 337
- MLS Area Major
- Edmonton
Property Description
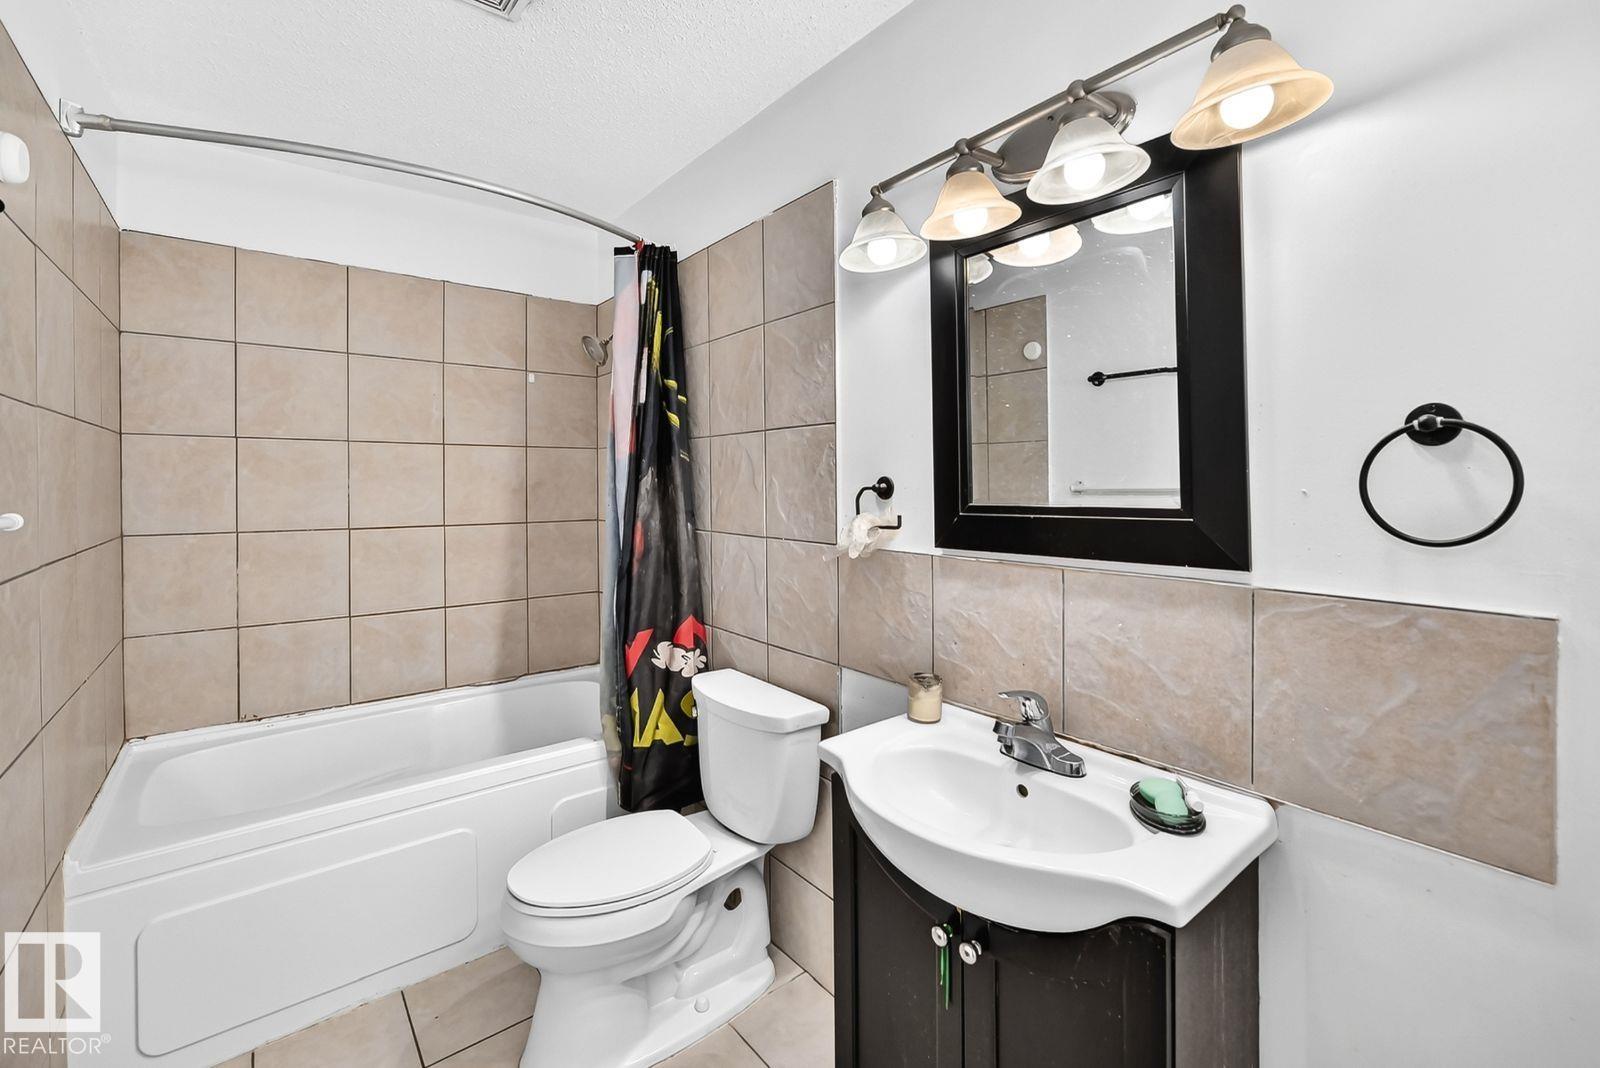
Visit the Listing Brokerage (and/or listing REALTOR®) website to obtain additional information. Welcome to this bright and spacious 5-bedroom family home, steps from schools and parks in desirable Tipaskan, Mill Woods. The newly painted main floor features a large kitchen with a sunny southwest-facing breakfast nook, perfect for morning coffee or family meals. The primary bedroom has patio doors opening onto a large northeast-facing backyard. Two additional bedrooms and main-floor laundry complete this level. A separate entrance leads to the fully developed basement, offering additional living space with a second kitchen, dining area, spacious living room, two bedrooms, 4 piece bath and separate laundry. The property also includes a rear parking pad and generously sized fenced backyard, providing plenty of space for children, pets, gardening, entertaining or relaxing outdoors. An excellent opportunity for a large or extended family seeking flexible living space in convenient Mill Woods.

Additional Information
- Interior Features
- ensuite bathroom
- Exterior Features
- Back Lane, Fenced, Playground Nearby, Public Transportation, Schools, Shopping Nearby
- Community Features
- Tipaskan
- Property Description
- Bungalow
- Appliances
- See Remarks
- Heating
- Forced Air-1, Natural Gas
- Levels
- 2
- Roof
- Asphalt Shingles
- Foundation
- Concrete Perimeter
- Parking Features
- No Garage, Rear Drive Access
How much is your home worth?
...get instant property value now!
Mortgage Calculator
MLS® System Data is made available from the REALTORS® Association of Edmonton. Data is deemed reliable but is not guaranteed accurate by the REALTORS® Association of Edmonton. Copyright 2026 by the REALTORS® Association of Edmonton. All Rights Reserved. Data was last updated .
The trademarks REALTOR®, REALTORS® and the REALTOR® logo are controlled by The Canadian Real Estate Association (CREA) and identify real estate professionals who are members of CREA. The trademarks MLS®, Multiple Listing Service® and the associated logos are owned by CREA and identify the quality of services provided by real estate professionals who are members of CREA.