1920 37 Avenue, Edmonton, AB T6T 1S7
Courtesy of Aneta Jakuszyk of MaxWell Challenge Realty.
- $364,900
- 4
- BD
- 2
- BA
- 1,237
- SqFt




- List Price
- $364,900
- Status
- ACTIVE
- Days on Market
- 0
- MLS#
- E4513601
- Subtype
- Residential
- Style
- 2 Storey
- Year Built
- 2002
- Bedrooms
- 4
- Bathrooms
- 2
- Full Baths
- 2
- Half Baths
- 1
- Living Area
- 1,237
- MLS Area Major
- Edmonton
Property Description
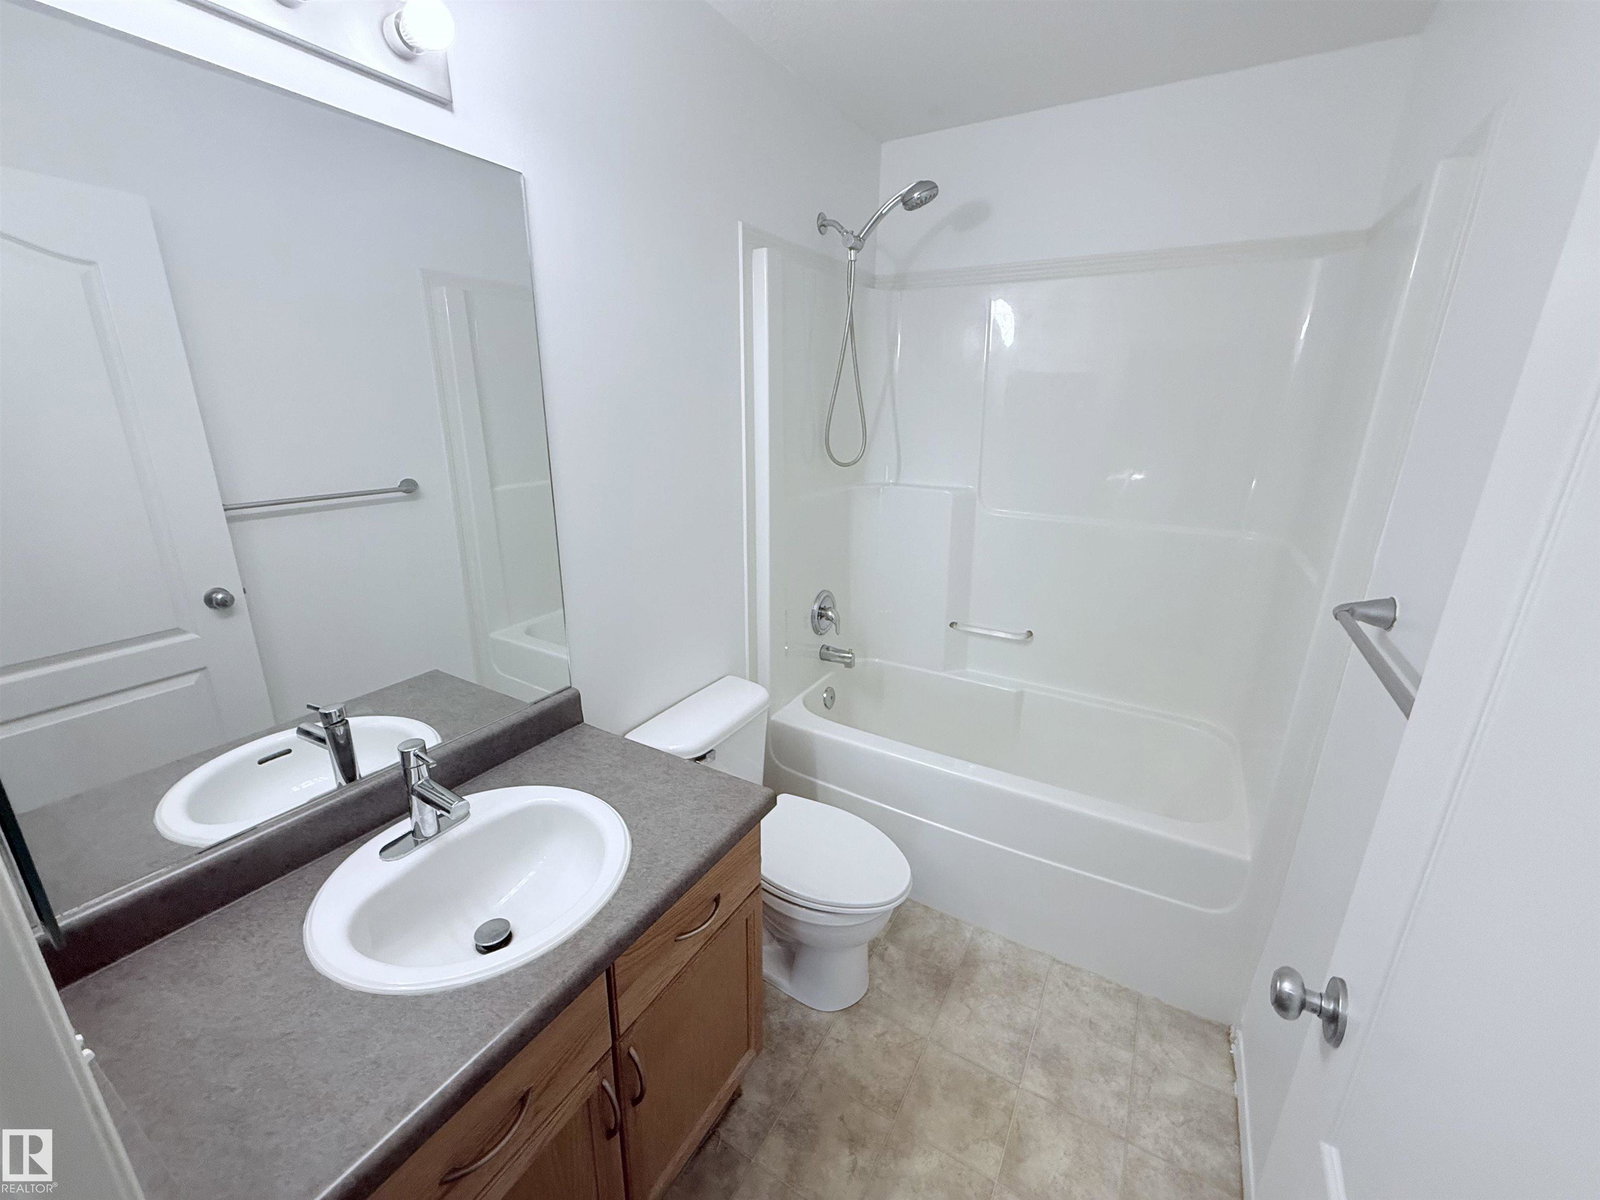
Situated on a quiet cul-de-sac in the desirable community of Wild Rose, this 1,238 sq. ft. two-storey home features 3+1 bedrooms, 2.5 bathrooms, an 80% finished basement and central air conditioning. Freshly painted throughout and featuring newer 40-year shingles, this home is move-in ready with plenty of space for comfortable everyday living. The main floor features a spacious living room with newer laminate flooring, a kitchen with ample cabinetry and counter space, and an adjoining dining area with direct access to the backyard. A convenient 2-piece bathroom with access to the laundry area completes the main floor. Upstairs are three generous bedrooms, including a spacious primary bedroom with a large walk-in closet, along with a 4-piece bathroom. The basement provides additional living space with a family room, fourth bedroom and 3-piece bathroom. The backyard features a large deck, storage shed and parking for two vehicles. Close to schools, public transportation and shopping along 17 Street.

Additional Information
- Exterior Features
- Back Lane, Cul-De-Sac, Fruit Trees/Shrubs, Landscaped, Public Transportation, Schools, Shopping Nearby, Partially Fenced
- Community Features
- Wild Rose
- Property Description
- 2 Storey
- Appliances
- Air Conditioning-Central, Dishwasher-Built-In, Dryer, Hood Fan, Refrigerator, Storage Shed, Stove-Electric, Washer
- Heating
- Forced Air-1, Natural Gas
- Levels
- 2
- Roof
- Asphalt Shingles
- Foundation
- Concrete Perimeter
- Parking Features
- 2 Outdoor Stalls, No Garage
How much is your home worth?
...get instant property value now!
Mortgage Calculator
MLS® System Data is made available from the REALTORS® Association of Edmonton. Data is deemed reliable but is not guaranteed accurate by the REALTORS® Association of Edmonton. Copyright 2026 by the REALTORS® Association of Edmonton. All Rights Reserved. Data was last updated .
The trademarks REALTOR®, REALTORS® and the REALTOR® logo are controlled by The Canadian Real Estate Association (CREA) and identify real estate professionals who are members of CREA. The trademarks MLS®, Multiple Listing Service® and the associated logos are owned by CREA and identify the quality of services provided by real estate professionals who are members of CREA.