10518 113 Street Unit 209, Edmonton, AB T5H 0C6
Courtesy of Michael Waddell of Real Broker.
- $219,900
- 2
- BD
- 2
- BA
- 829
- SqFt




- List Price
- $219,900
- Status
- ACTIVE
- Days on Market
- 75
- MLS#
- E4502168
- Subtype
- Residential
- Style
- Single Level Apartment
- Year Built
- 2010
- Bedrooms
- 2
- Bathrooms
- 2
- Full Baths
- 2
- Living Area
- 829
- Building Name
- Maxx Urban Living
- MLS Area Major
- Edmonton
Property Description
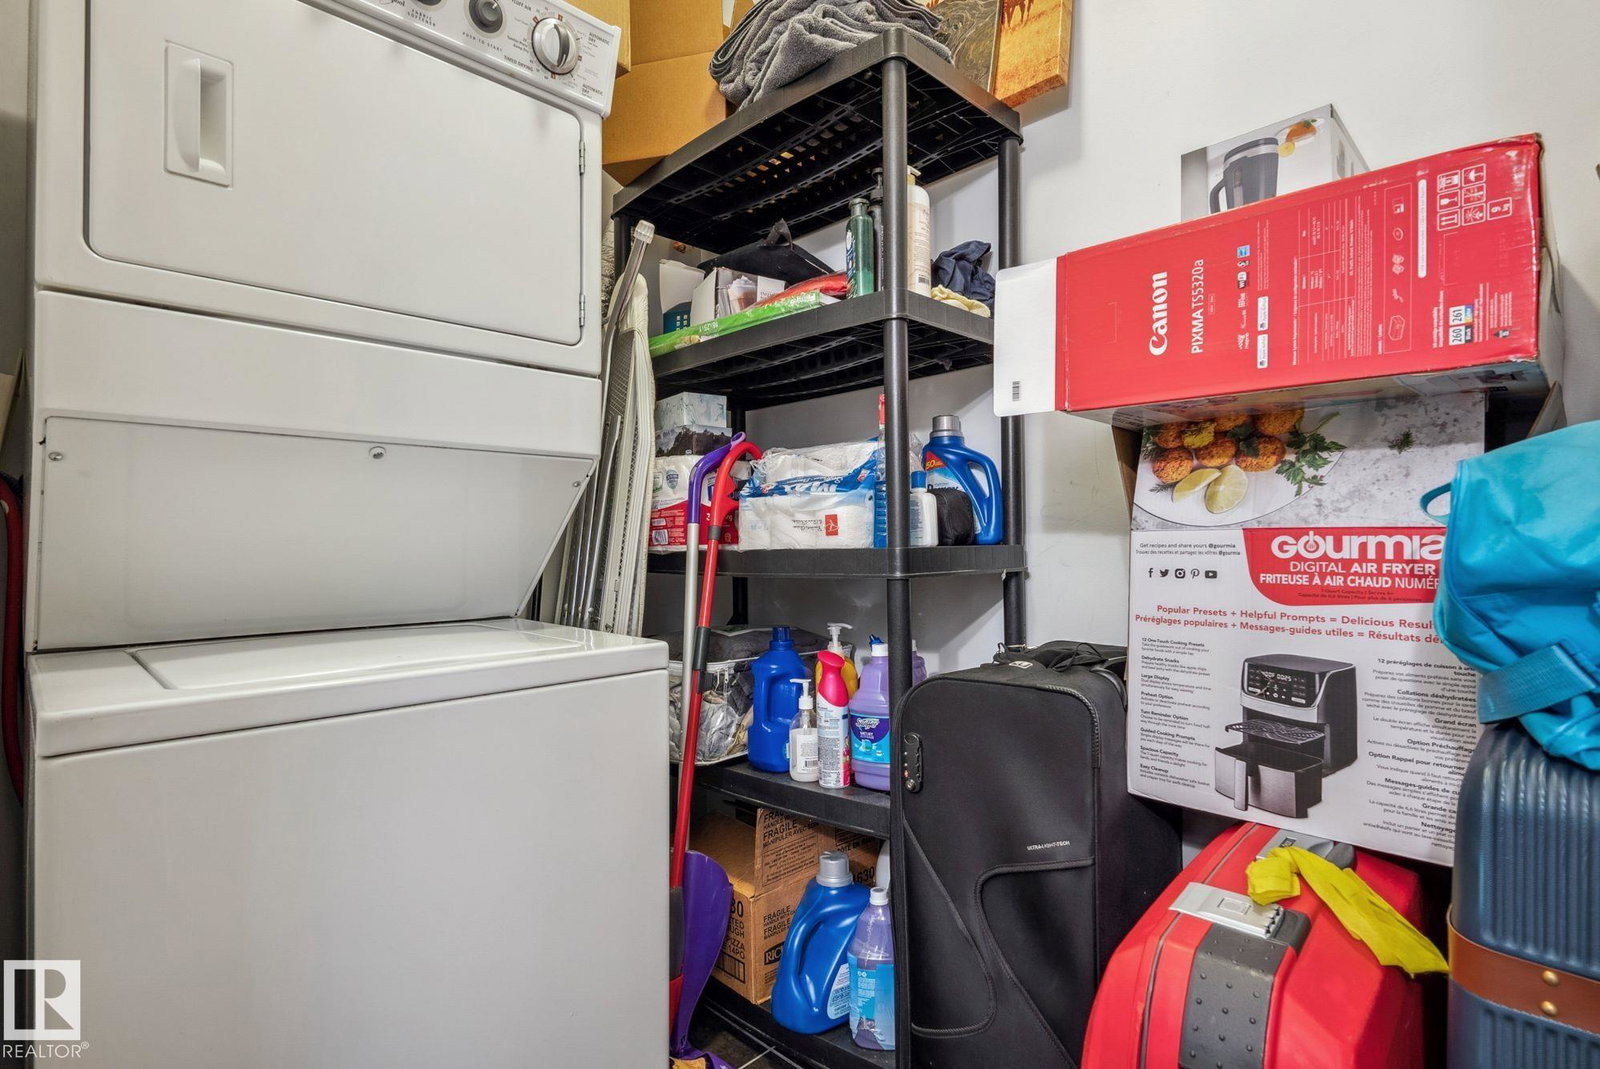
Enjoy stylish, low-maintenance living in this beautifully maintained 2-bedroom, 2-bathroom condo in The Maxx, complete with heated underground parking. Situated on the second floor, this bright and inviting home offers a spacious open-concept layout that's perfect for both everyday living and entertaining. The kitchen features quartz countertops, stainless steel appliances, a large eat-up island, and professionally refinished white cabinetry. Expansive windows fill the living area with natural light, while the patio door leads to your private balcony, an ideal spot to enjoy your morning coffee or relax at the end of the day. The generous primary bedroom includes a private 3-piece ensuite, while the second bedroom is perfect for guests, a home office, or additional living space. A full 4-piece bathroom, convenient in-suite laundry, and a dedicated storage room add to the home's functionality. Located close to all amenities, making this condo the perfect blend of comfort and convenience.

Additional Information
- Interior Features
- ensuite bathroom
- Exterior Features
- Public Transportation, Schools, Shopping Nearby
- Building Name
- Maxx Urban Living
- Community Features
- Queen Mary Park
- Property Description
- Single Level Apartment
- Appliances
- Dishwasher-Built-In, Dryer, Garage Control, Microwave Hood Fan, Refrigerator, Stove-Electric, Washer, Window Coverings
- Heating
- Heat Pump, Natural Gas
- Stories
- 6
- Levels
- 1
- Roof
- EPDM Membrane
- Foundation
- Concrete Perimeter
- Parking Features
- Heated, Underground
How much is your home worth?
...get instant property value now!
Mortgage Calculator
MLS® System Data is made available from the REALTORS® Association of Edmonton. Data is deemed reliable but is not guaranteed accurate by the REALTORS® Association of Edmonton. Copyright 2026 by the REALTORS® Association of Edmonton. All Rights Reserved. Data was last updated .
The trademarks REALTOR®, REALTORS® and the REALTOR® logo are controlled by The Canadian Real Estate Association (CREA) and identify real estate professionals who are members of CREA. The trademarks MLS®, Multiple Listing Service® and the associated logos are owned by CREA and identify the quality of services provided by real estate professionals who are members of CREA.