16206 79a Avenue, Edmonton, AB T5R 3J1
Courtesy of Angela D Tassone of Lux Real Estate Inc.
- $404,000
- 4
- BD
- 2
- BA
- 1,026
- SqFt




- List Price
- $404,000
- Status
- ACTIVE
- Days on Market
- 47
- Price Change
- ▼ $10,000 1791692012
- MLS#
- E4506564
- Subtype
- Residential
- Style
- Bi-Level
- Year Built
- 1961
- Bedrooms
- 4
- Bathrooms
- 2
- Full Baths
- 2
- Living Area
- 1,026
- MLS Area Major
- Edmonton
Property Description
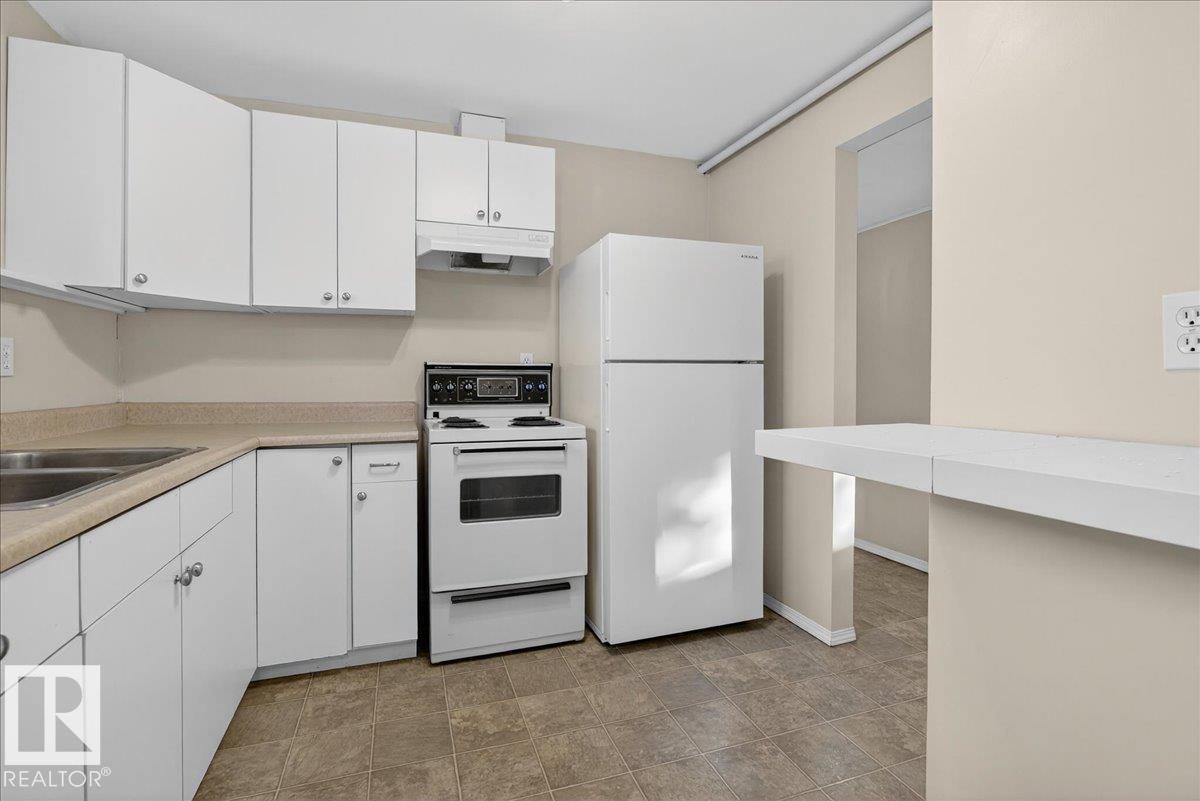
4 BEDROOMS + 2 BATHS + SECOND KITCHEN + DBL GARAGE! Tucked away on a quiet street, moments from Whitemud, 170th & Henday, this bright bi-level offers incredible value & a fantastic location. Backing onto a park & hill—perfect for sledding & summer hangs! Blocks from Elmwood Spray Park, H.E. Beriault & Hillcrest School, plus the River Valley trails. Well-maintained & updated, inc newer vinyl windows, shingles ('21), HWT ('17) & more. Main kitchen is updated w plenty of counter space & built-ins. Lower level has lots of natural light w a separate entrance, second kitchen, separate laundry, wood-burning fireplace, large windows & an oversized 4th bedroom. Double garage & RV parking at the rear. Home & lot give plenty of options for families or investors, in an area seeing increasing infill activity—enjoy a fantastic established neighbourhood today while keeping an eye on tomorrow's possibilities. Great location, flexibility & a lot of potential!

Additional Information
- Exterior Features
- Back Lane, Backs Onto Park/Trees, Fenced, Low Maintenance Landscape, Paved Lane, Public Swimming Pool, Public Transportation, Schools, Shopping Nearby
- Community Features
- Elmwood
- Property Description
- Bi-Level
- Appliances
- Dishwasher-Built-In, Garage Control, Garage Opener, Hood Fan, Dryer-Two, Refrigerators-Two, Stoves-Two, Washers-Two
- Heating
- Forced Air-1, Natural Gas
- Levels
- 2
- Roof
- Asphalt Shingles
- Foundation
- Concrete Perimeter
- Parking Features
- Double Garage Detached, Insulated
How much is your home worth?
...get instant property value now!
Mortgage Calculator
MLS® System Data is made available from the REALTORS® Association of Edmonton. Data is deemed reliable but is not guaranteed accurate by the REALTORS® Association of Edmonton. Copyright 2026 by the REALTORS® Association of Edmonton. All Rights Reserved. Data was last updated .
The trademarks REALTOR®, REALTORS® and the REALTOR® logo are controlled by The Canadian Real Estate Association (CREA) and identify real estate professionals who are members of CREA. The trademarks MLS®, Multiple Listing Service® and the associated logos are owned by CREA and identify the quality of services provided by real estate professionals who are members of CREA.