7216 156 Street, Edmonton, AB T5R 4K8
Courtesy of Chuck Mulholland of Century 21 All Stars Realty Ltd.
- $1,900,000
- 4
- BD
- 4
- BA
- 3,884
- SqFt




- List Price
- $1,900,000
- Status
- ACTIVE
- Days on Market
- 19
- MLS#
- E4511309
- Subtype
- Residential
- Style
- 2 Storey
- Year Built
- 2016
- Bedrooms
- 4
- Bathrooms
- 4
- Full Baths
- 4
- Half Baths
- 1
- Living Area
- 3,884
- MLS Area Major
- Edmonton
Property Description
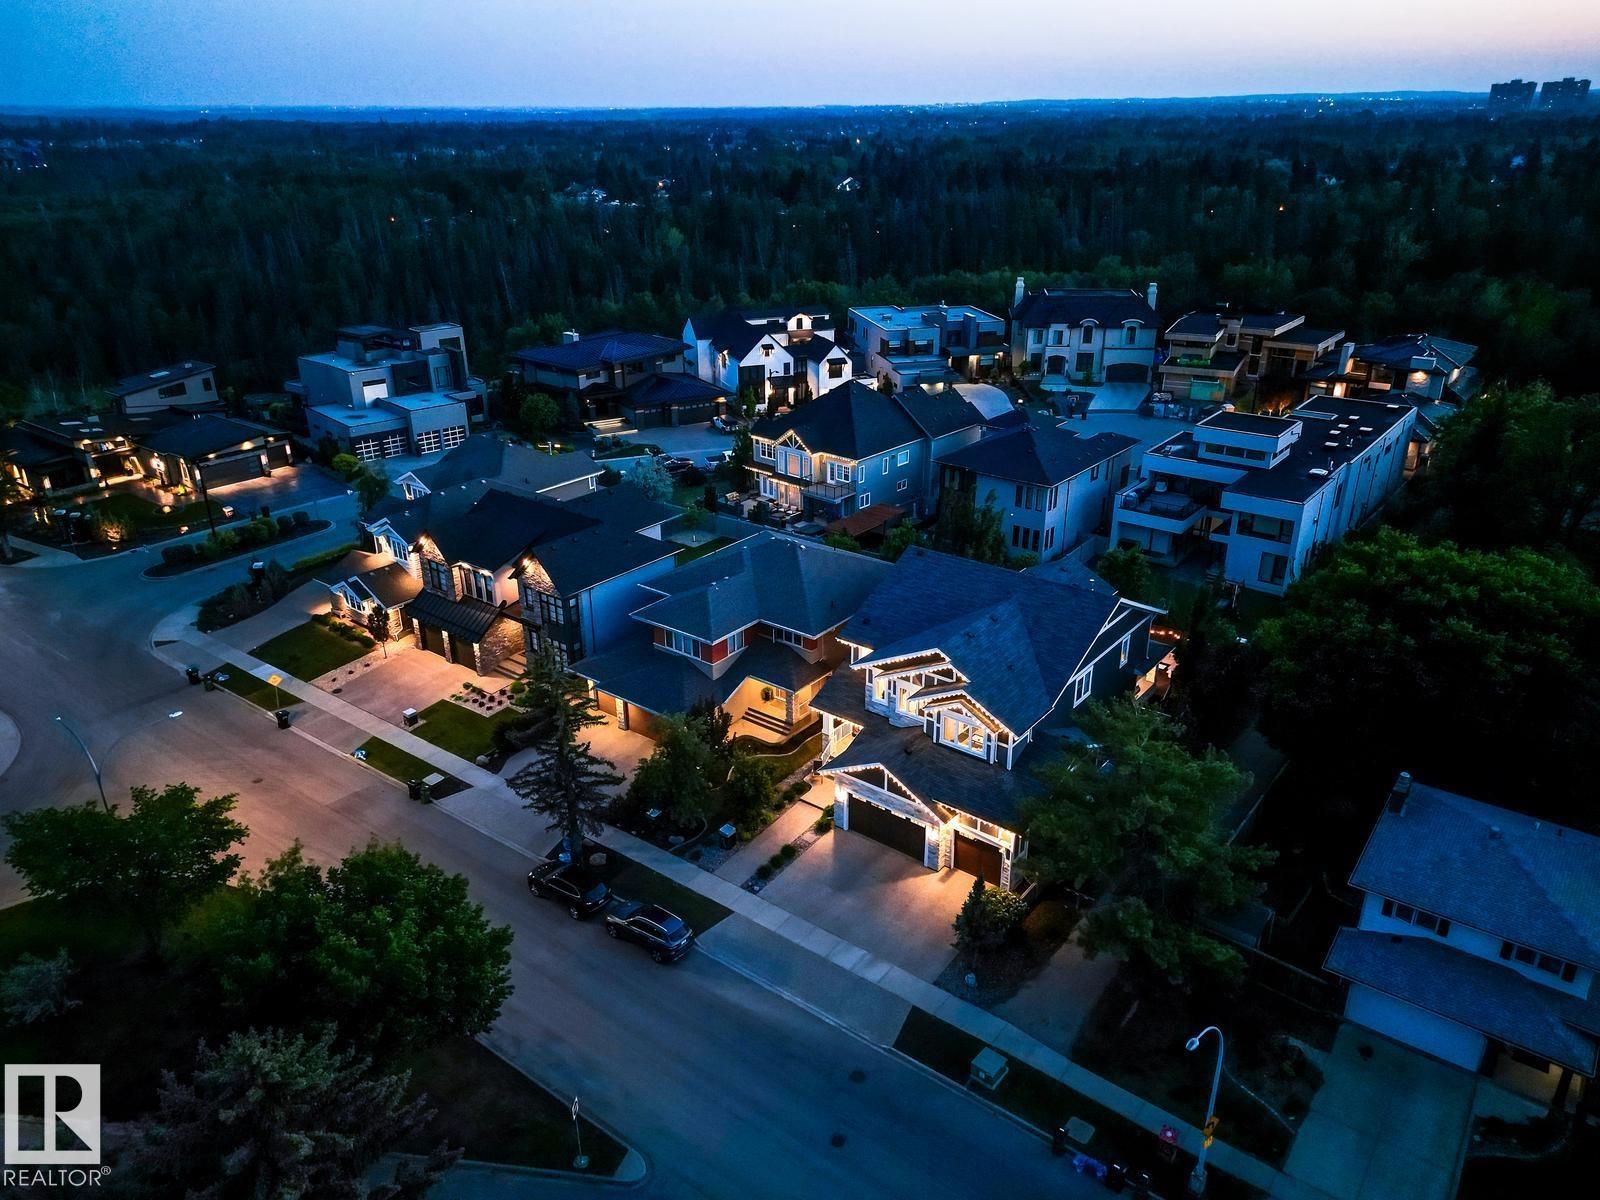
Experience elevated living in this meticulously crafted residence. Perched above the River Valley in sought-after Hillcrest Point enclave of family-friendly Patricia Heights, this Showstopper is the perfect balance of elegance, comfort, and quality. With over 5,300 sq. ft. of thoughtfully designed living space, it features 4–6 bedrooms, 5 bathrooms, and an oversized fully finished triple garage. Designed for entertaining: a stunning great room with 10 ft. ceilings, a dramatic brick fireplace, electronic blinds, chef-inspired kitchen complete with Wolf, Sub-Zero, Miele appliances, a butler’s pantry, + wine storage. Upstairs: luxurious primary retreat includes a spa-inspired ensuite + dual walk-in closets, along with additional bedrooms with ensuite, another full bath, a dedicated office, and a comfortable family lounge. Fully finished lower level: fitness room, wet bar, private guest accommodations. Step outside to your own beautifully landscaped sanctuary, with dog run. Furnished turnkey option available.

Additional Information
- Interior Features
- ensuite bathroom
- Exterior Features
- Fenced, Fruit Trees/Shrubs, Golf Nearby, Landscaped, Low Maintenance Landscape, Playground Nearby, Public Transportation, River Valley View, Schools, Shopping Nearby, Ski Hill Nearby, View Downtown
- Community Features
- Patricia Heights
- Property Description
- 2 Storey
- Appliances
- Air Conditioning-Central, Alarm/Security System, Dryer, Freezer, Garage Control, Hood Fan, Oven-Microwave, Refrigerator, Stove-Gas, Vacuum Systems, Washer, Window Coverings, Wine/Beverage Cooler, Dishwasher-Two
- Heating
- Forced Air-1, In Floor Heat System, Natural Gas
- Levels
- 3
- Roof
- Asphalt Shingles
- Foundation
- Concrete Perimeter
- Parking Features
- Front Drive Access, Heated, Insulated, Over Sized, Triple Garage Attached
- Elementary School
- Patricia Heights School
- Middle School
- Hillcrest Jr.Highschool
- High School
- Jasper Place Highschool
How much is your home worth?
...get instant property value now!
Mortgage Calculator
MLS® System Data is made available from the REALTORS® Association of Edmonton. Data is deemed reliable but is not guaranteed accurate by the REALTORS® Association of Edmonton. Copyright 2026 by the REALTORS® Association of Edmonton. All Rights Reserved. Data was last updated .
The trademarks REALTOR®, REALTORS® and the REALTOR® logo are controlled by The Canadian Real Estate Association (CREA) and identify real estate professionals who are members of CREA. The trademarks MLS®, Multiple Listing Service® and the associated logos are owned by CREA and identify the quality of services provided by real estate professionals who are members of CREA.