3137 Dixon Landing, Edmonton, AB T6W 5M9
Courtesy of Moe Yassine of Jayman Realty (Edm.) Inc.
- $839,900
- 4
- BD
- 3
- BA
- 1,968
- SqFt




- List Price
- $839,900
- Status
- ACTIVE
- Days on Market
- 160
- MLS#
- E4487178
- Subtype
- Residential
- Style
- 2 Storey
- Year Built
- 2025
- Bedrooms
- 4
- Bathrooms
- 3
- Full Baths
- 3
- Half Baths
- 1
- Living Area
- 1,968
- MLS Area Major
- Edmonton
Property Description
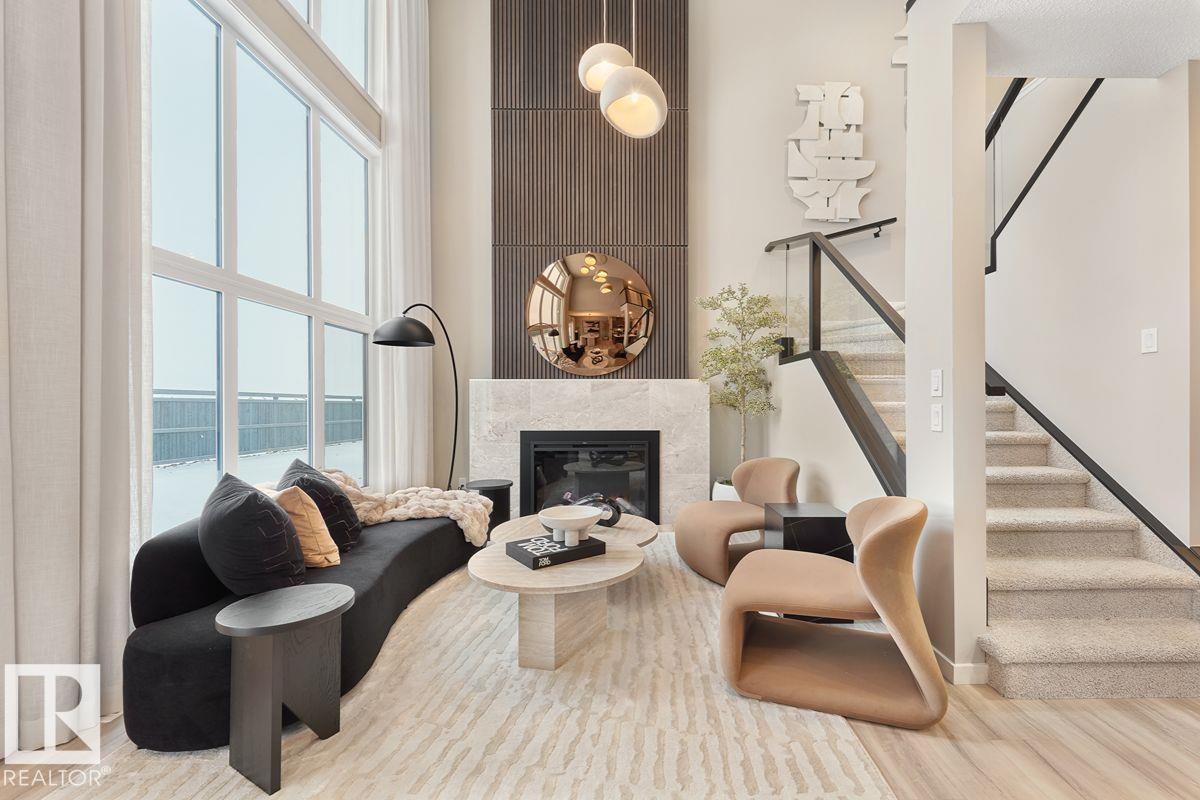
Step into the Bentley 24 by Jayman BUILT, a magnificent showhome in the Desrochers community offering over 1,900 sq. ft. of thoughtfully designed space plus a LEGAL basement suite. Featuring triple pane windows, solar panels, and tankless hot water! A welcoming foyer leads into an impressive open-to-above great room that fills the home with natural light and creates a bright, airy feel. The kitchen is beautifully appointed with quartz countertops, a large island, designer cabinetry, and a dedicated spice kitchen for added function. The dining area connects seamlessly to the main living space, ideal for everyday living. Upstairs features three bedrooms including a spacious primary suite with walk-in closet and full ensuite, along with additional bathrooms for family convenience. The full legal suite includes a bedroom, kitchen, living area, and full bath. Double attached garage completes this well-designed home. NOW Including WASHER, DRYER, and WINDOW COVERINGS!

Additional Information
- Interior Features
- ensuite bathroom
- Exterior Features
- See Remarks
- Community Features
- Desrochers Area
- Property Description
- 2 Storey
- Appliances
- Dryer, Hood Fan, Oven-Microwave, Washer, Window Coverings, Refrigerators-Two, Stoves-Two, Dishwasher-Two
- Heating
- Forced Air-1, Natural Gas
- Levels
- 3
- Roof
- Asphalt Shingles
- Foundation
- Concrete Perimeter
- Parking Features
- Double Garage Attached
How much is your home worth?
...get instant property value now!
Mortgage Calculator
MLS® System Data is made available from the REALTORS® Association of Edmonton. Data is deemed reliable but is not guaranteed accurate by the REALTORS® Association of Edmonton. Copyright 2026 by the REALTORS® Association of Edmonton. All Rights Reserved. Data was last updated .
The trademarks REALTOR®, REALTORS® and the REALTOR® logo are controlled by The Canadian Real Estate Association (CREA) and identify real estate professionals who are members of CREA. The trademarks MLS®, Multiple Listing Service® and the associated logos are owned by CREA and identify the quality of services provided by real estate professionals who are members of CREA.