8523 183 Avenue, Edmonton, AB T5Z 0G6
Courtesy of Chris K Karampelas of MaxWell Polaris.
- $699,500
- 5
- BD
- 3
- BA
- 2,271
- SqFt




- List Price
- $699,500
- Status
- ACTIVE
- Days on Market
- 11
- MLS#
- E4512235
- Subtype
- Residential
- Style
- 2 Storey
- Year Built
- 2026
- Bedrooms
- 5
- Bathrooms
- 3
- Full Baths
- 3
- Living Area
- 2,271
- Lot Size
- 309
- MLS Area Major
- Edmonton
Property Description
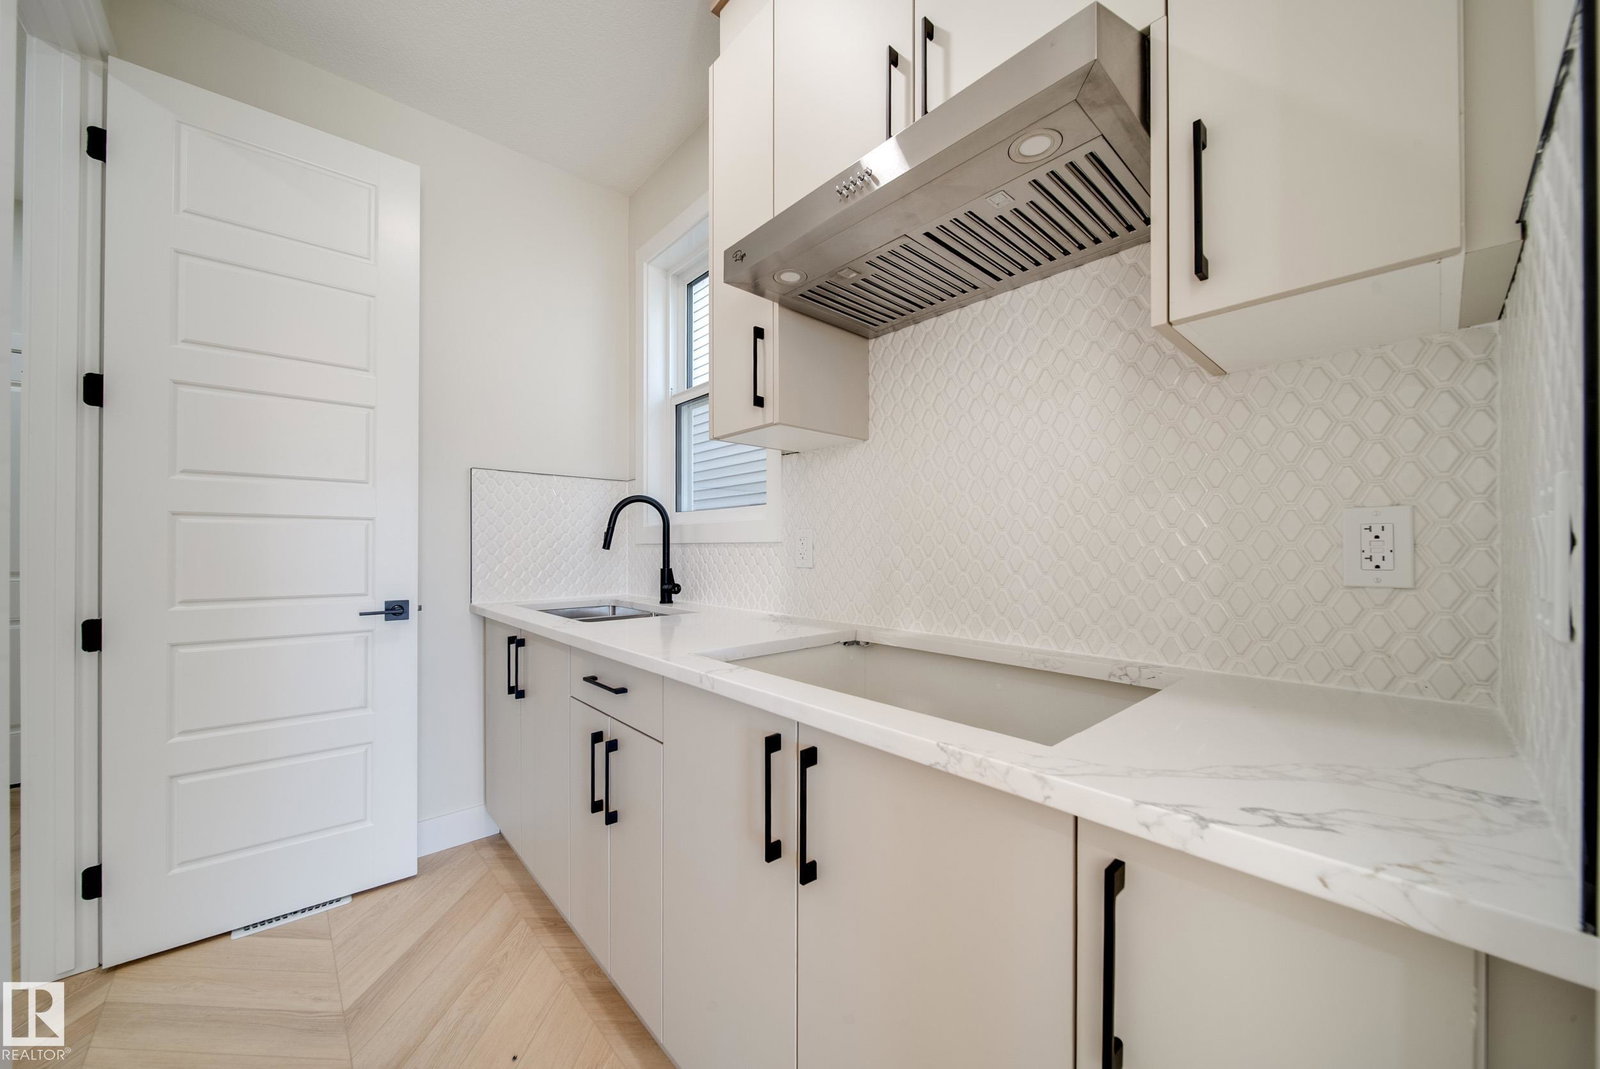
Stunning 2,270 SQ FT WALKOUT with NO REAR NEIGHBOURS, backing onto a dry pond! This thoughtfully designed home features a main-floor bedroom/den with FULL BATH, stylish QUARTZ kitchen, SPICE KITCHEN with a GAS LINE for a gas stove and a WINDOW. Enjoy the extended dining cabinetry that offers extra storage, and LUXURY VINYL PLANK flooring. Enjoy a FUNCTIONAL MUDROOM downstairs, custom MDF shelving, and plenty more practical storage. Upstairs offers a spacious BONUS ROOM with a 2-step feature, gorgeous primary suite with FEATURE WALL, 5-PIECE ENSUITE with a relaxing JACUZZI tub, that then leads to a HUGE WALK IN CLOSET. 3 additional bedrooms upstairs, full bath, and UPSTAIRS LAUNDRY WITH a SINK. Complete with 9' ceilings, 8' doors, privacy, and an exceptional layout!

Additional Information
- Interior Features
- ensuite bathroom
- Exterior Features
- Playground Nearby, Public Swimming Pool, Public Transportation, Schools, Shopping Nearby, See Remarks, Partially Fenced
- Community Features
- Klarvatten
- Property Description
- 2 Storey
- Appliances
- Garage Control, Garage Opener, Hood Fan, Builder Appliance Credit
- Heating
- Forced Air-1, Natural Gas
- Levels
- 2
- Roof
- Asphalt Shingles
- Foundation
- Concrete Perimeter
- Parking Features
- Double Garage Attached
How much is your home worth?
...get instant property value now!
Mortgage Calculator
MLS® System Data is made available from the REALTORS® Association of Edmonton. Data is deemed reliable but is not guaranteed accurate by the REALTORS® Association of Edmonton. Copyright 2026 by the REALTORS® Association of Edmonton. All Rights Reserved. Data was last updated .
The trademarks REALTOR®, REALTORS® and the REALTOR® logo are controlled by The Canadian Real Estate Association (CREA) and identify real estate professionals who are members of CREA. The trademarks MLS®, Multiple Listing Service® and the associated logos are owned by CREA and identify the quality of services provided by real estate professionals who are members of CREA.