4812 Knight Crescent, Edmonton, AB T6W 5A2
Courtesy of Ryan R Lauber of RE/MAX Elite.
- $1,895,000
- 4
- BD
- 4
- BA
- 3,196
- SqFt



- List Price
- $1,895,000
- Status
- ACTIVE
- Days on Market
- 24
- MLS#
- E4510491
- Subtype
- Residential
- Style
- 2 Storey
- Year Built
- 2025
- Bedrooms
- 4
- Bathrooms
- 4
- Full Baths
- 3
- Half Baths
- 2
- Living Area
- 3,196
- Lot Size
- 647
- MLS Area Major
- Edmonton
Property Description
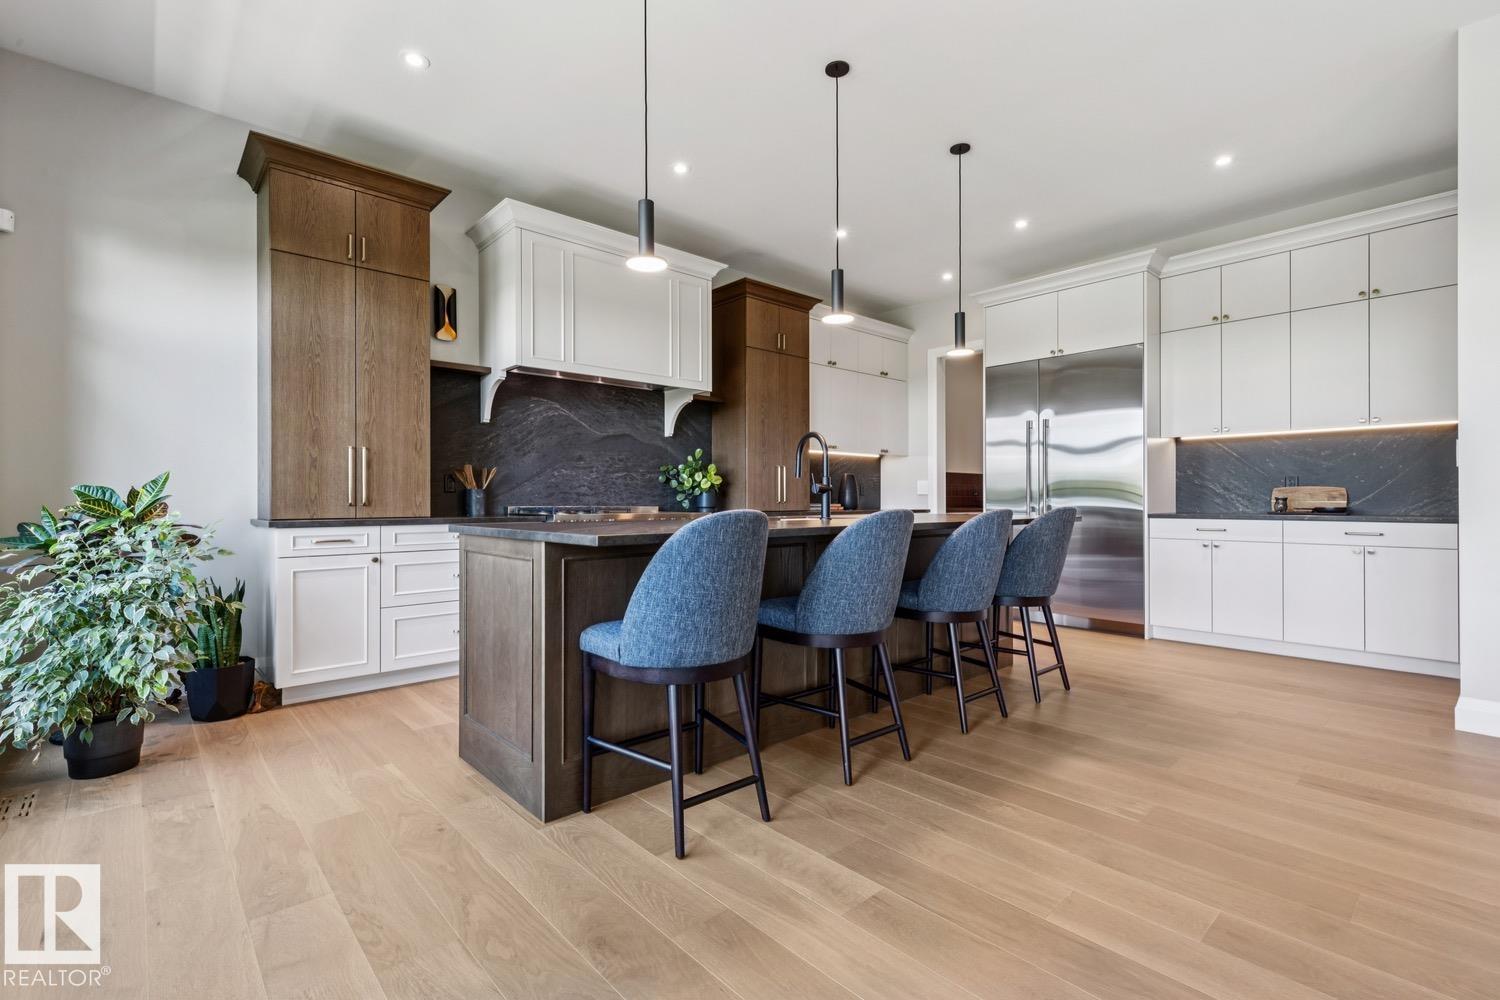
ABSOLUTELY BREATHTAKING! The 2026 Mighty Millions Lottery Home, built by Birkholz Homes, Edmonton's premier luxury home builder. This architecturally designed masterpiece has been developed with the utmost attention to detail and quality finishing. Located on the banks of the North Saskatchewan River, in one of Edmonton's most impressive estate/ravine communities, this gorgeous showstopper offers over 4600+ sqft of upgraded living space and sits upon a 7000 sqft lot w/panoramic river views. Features include: open floor plan, premium materials/finishing, lavish kitchen w/high end appliances, large living/dining areas, huge windows throughout, 4 total bedrooms, bonus/loft area, primary suite w/spa like ensuite, fully finished basement w/huge rec area/full wet bar, and gym/exercise area, ALL FURNITURE INCLUDED, and much more. Outside you will find the very private setting, two-tiered patio area, oversized/heated triple garage, and much more. This is truly a rare and spectacular opportunity!

Additional Information
- Interior Features
- ensuite bathroom
- Exterior Features
- Airport Nearby, Cul-De-Sac, Flat Site, Landscaped, Playground Nearby, River View, Schools, Shopping Nearby, See Remarks
- Community Features
- Keswick
- Property Description
- 2 Storey
- Appliances
- Alarm/Security System, Dishwasher-Built-In, Dryer, Furniture Included, Garage Control, Hood Fan, Oven-Microwave, Refrigerator, Stove-Gas, Washer, All Window Coverings, Wine/Beverage Cooler, Garage Heater
- Heating
- Forced Air-1, Natural Gas
- Levels
- 3
- Roof
- Asphalt Shingles
- Foundation
- Concrete Perimeter
- Parking Features
- Heated, Over Sized, Triple Garage Attached
- Elementary School
- Joey Moss
- Middle School
- Joey Moss
- High School
- Harry Ainlay
How much is your home worth?
...get instant property value now!
Mortgage Calculator
MLS® System Data is made available from the REALTORS® Association of Edmonton. Data is deemed reliable but is not guaranteed accurate by the REALTORS® Association of Edmonton. Copyright 2026 by the REALTORS® Association of Edmonton. All Rights Reserved. Data was last updated .
The trademarks REALTOR®, REALTORS® and the REALTOR® logo are controlled by The Canadian Real Estate Association (CREA) and identify real estate professionals who are members of CREA. The trademarks MLS®, Multiple Listing Service® and the associated logos are owned by CREA and identify the quality of services provided by real estate professionals who are members of CREA.