21007 25 Avenue, Edmonton, AB T6M 2M7
Courtesy of Moe Yassine of Jayman Realty (Edm.) Inc.
- $489,900
- 3
- BD
- 2
- BA
- 1,494
- SqFt




- List Price
- $489,900
- Status
- ACTIVE
- Days on Market
- 97
- Price Change
- ▼ $10,000 1788489351
- MLS#
- E4499294
- Subtype
- Residential
- Style
- 2 Storey
- Year Built
- 2026
- Bedrooms
- 3
- Bathrooms
- 2
- Full Baths
- 2
- Half Baths
- 1
- Living Area
- 1,494
- Lot Size
- 234
- MLS Area Major
- Edmonton
Property Description
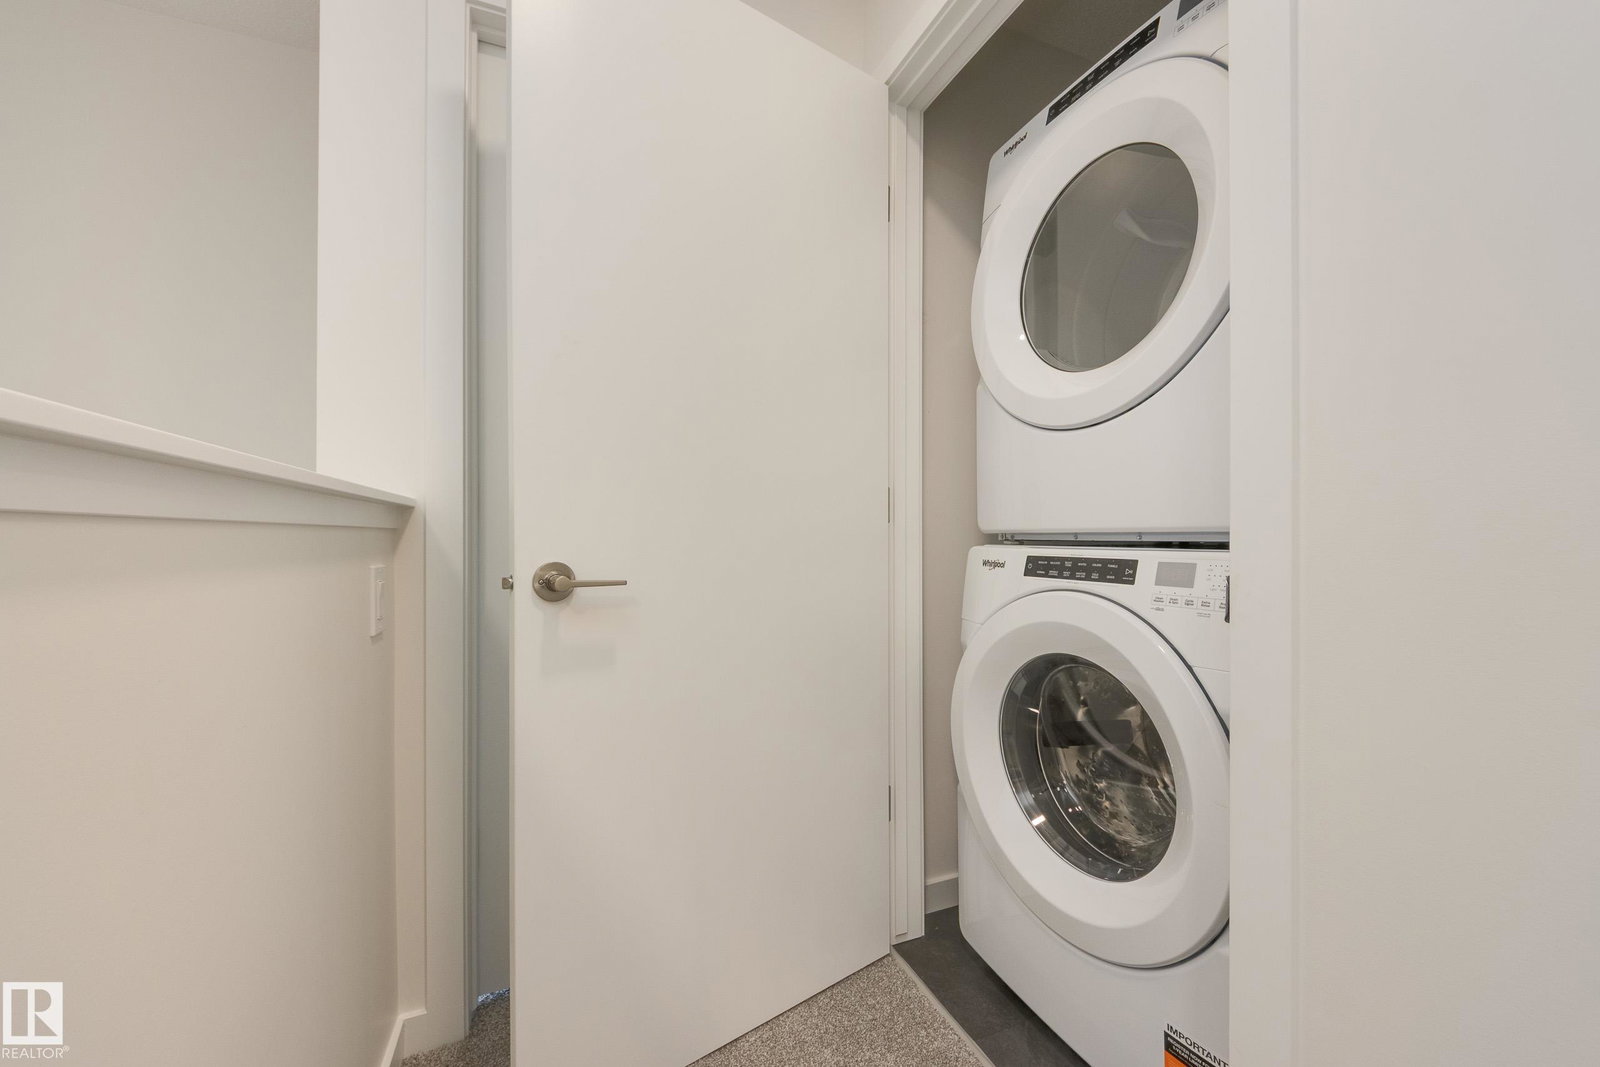
Welcome to the Erica by Jayman BUILT in the vibrant community of Riverview! This thoughtfully designed 1,495 sq. ft. two-storey offers modern style, exceptional energy efficiency, and functional family living. Built with Jayman's award-winning Core Performance features including 8 solar panels, triple pane windows, tankless hot water, HRV system, Smart Home technology, and Built Green Canada certification, this home is designed to save on energy costs while maximizing comfort. The bright main floor showcases soaring 10' ceilings in the great room, a stunning central kitchen with a large island, quartz countertops, Blanco Silgranit sink, chimney hood fan, built-in microwave, spacious dining area, and convenient side entrance. Upstairs offers three generous bedrooms including a beautiful primary suite with walk-in closet and private ensuite, plus upper-floor laundry. Complete with appliances and 3-piece basement rough-in, this exceptional quick possession home is move-in ready!

Additional Information
- Interior Features
- ensuite bathroom
- Exterior Features
- Back Lane, Golf Nearby, Partially Landscaped, Picnic Area, Playground Nearby, Schools, Shopping Nearby
- Community Features
- The Uplands
- Property Description
- 2 Storey
- Appliances
- Dishwasher-Built-In, Dryer, Microwave Hood Fan, Refrigerator, Stove-Electric, Washer
- Heating
- Forced Air-1, Natural Gas
- Levels
- 2
- Roof
- Asphalt Shingles
- Foundation
- Concrete Perimeter
- Parking Features
- Parking Pad Cement/Paved
How much is your home worth?
...get instant property value now!
Mortgage Calculator
MLS® System Data is made available from the REALTORS® Association of Edmonton. Data is deemed reliable but is not guaranteed accurate by the REALTORS® Association of Edmonton. Copyright 2026 by the REALTORS® Association of Edmonton. All Rights Reserved. Data was last updated .
The trademarks REALTOR®, REALTORS® and the REALTOR® logo are controlled by The Canadian Real Estate Association (CREA) and identify real estate professionals who are members of CREA. The trademarks MLS®, Multiple Listing Service® and the associated logos are owned by CREA and identify the quality of services provided by real estate professionals who are members of CREA.