34 Wilkinson Circle, Red Deer County, Alberta T4S 2N8
Courtesy of Coldwell Banker OnTrack Realty.
- $534,900
- 4
- BD
- 3
- BA
- 1,258
- SqFt




- List Price
- $534,900
- Status
- ACTIVE
- Days on Market
- 93
- Price Change
- ▼ $5,000 1790141766
- MLS#
- A2332407
- Style
- Bi-Level
- Year Built
- 2007
- Bedrooms
- 4
- Bathrooms
- 3
- Full Baths
- 3
- Living Area
- 1,258
- Acres
- 0.14
- MLS Area Major
- Sylvan Lake
Property Description
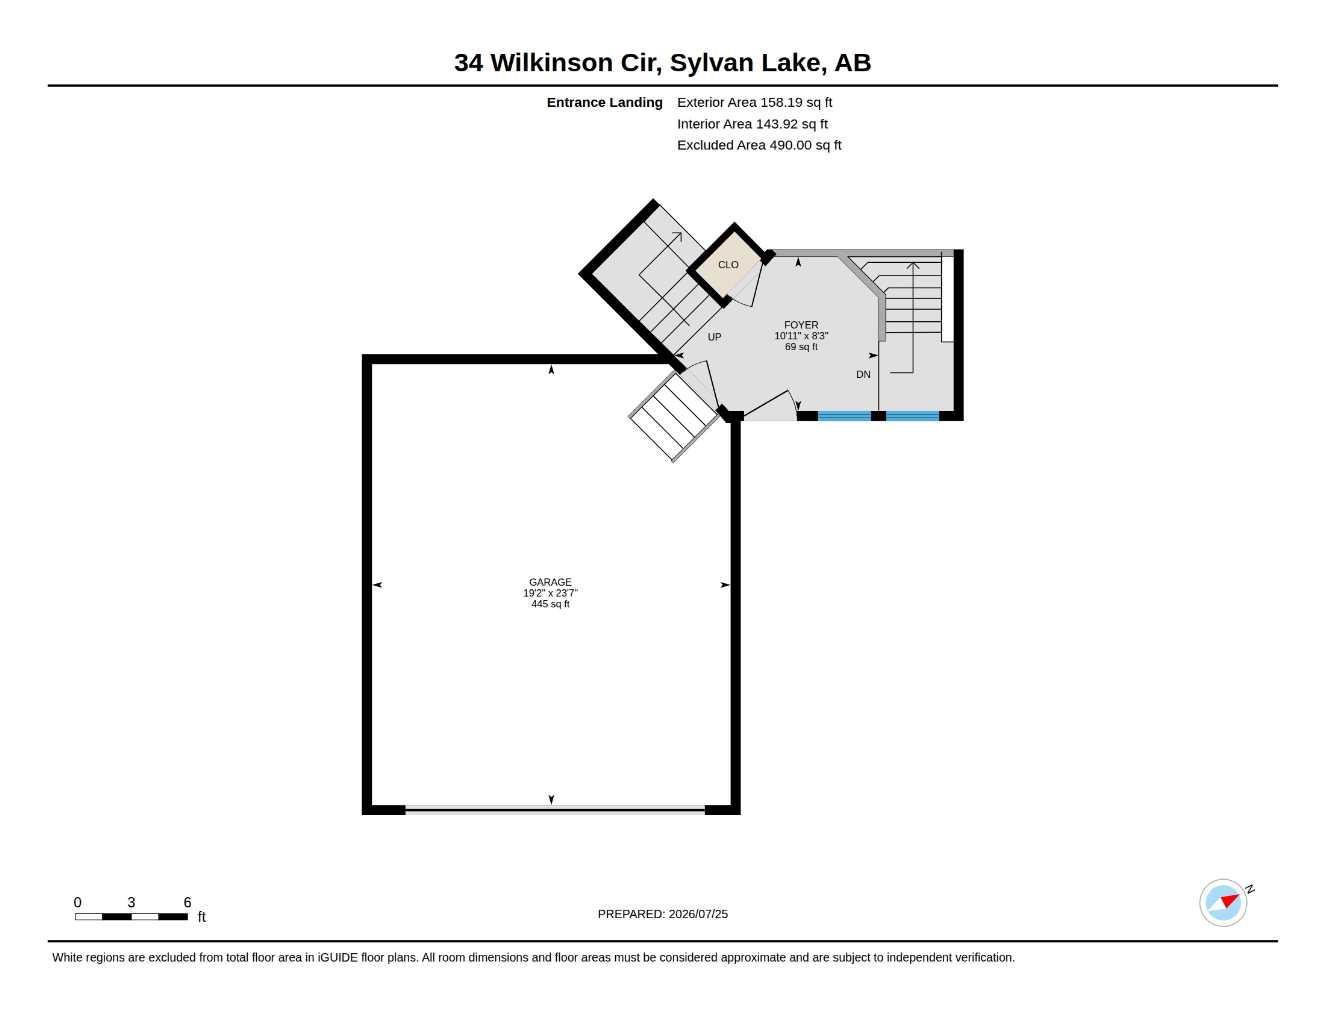
Pack your bags. This move-in-ready home offers quick possession, so you can be settled in before the season changes. 34 Wilkinson Circle sits in one of Sylvan Lake's most sought-after neighbourhoods, just minutes from schools, shopping, parks, and downtown. This beautifully updated bi-level gives you everyday convenience and the rare privacy of an oversized backyard.A tiled entry opens onto a bright, open-concept main floor. Nine-foot tray ceilings and pot lighting give the living, dining, and kitchen spaces a warm, elevated feel. The fully renovated kitchen is the heart of the home, with executive-level finishes, a large corner pantry, and a raised eating-bar island made for gathering. The bathrooms have been updated with the same high-end design, including a private ensuite off the primary bedroom.Downstairs, the fully finished lower level has in-floor heat to keep it comfortable all year. It adds two more bedrooms and a 4-piece bathroom, which is great space for family or guests.Outside is where this property really shines. The west-facing backyard is large, beautifully landscaped, and very private, with an acreage-like feel right in town. Relax on the two-tier deck and watch Sylvan Lake's sunsets light up the sky.The heated 20' x 24' attached garage has alley access, so there's plenty of room to park an RV or add a second garage later. The big-ticket items are already done, with a new roof (2025) and a new hot water tank (2023). That means there's nothing to wait on and nothing to fix. Just move in and enjoy.

Additional Information
- Interior Features
- Ceiling Fan(s), Central Vacuum, Closet Organizers, Kitchen Island, Pantry
- Exterior Features
- Private Yard
- Community Features
- Willow Springs
- Property Description
- Bi-Level
- Appliances
- Dishwasher, Garage Control(s), Microwave, Refrigerator, Stove(s), Window Coverings
- Heating
- In Floor, Forced Air, Natural Gas
- Levels
- Bi-Level
- Roof
- Asphalt Shingle
- Parking Features
- Double Garage Attached
How much is your home worth?
...get instant property value now!
Mortgage Calculator
Data is supplied by Pillar 9™ MLS® System. Pillar 9™ is the owner of the copyright in its MLS® System. Data is deemed reliable but is not guaranteed accurate by Pillar 9™. The trademarks MLS®, Multiple Listing Service® and the associated logos are owned by The Canadian Real Estate Association (CREA) and identify the quality of services provided by real estate professionals who are members of CREA. Used under license. Data last updated: .