2302 6 Street Ne, Calgary, Alberta T2E 3Z1
Courtesy of Coldwell Banker YAD Realty.
- $1,099,000
- 5
- BD
- 4
- BA
- 2,148
- SqFt




- List Price
- $1,099,000
- Status
- ACTIVE
- Days on Market
- 14
- MLS#
- A2352410
- Style
- 2 Storey, Attached-Side by Side
- New Construction
- Yes
- Year Built
- 2026
- Bedrooms
- 5
- Bathrooms
- 4
- Full Baths
- 3
- Half Baths
- 1
- Living Area
- 2,148
- Acres
- 0.07
- MLS Area Major
- Calgary
Property Description
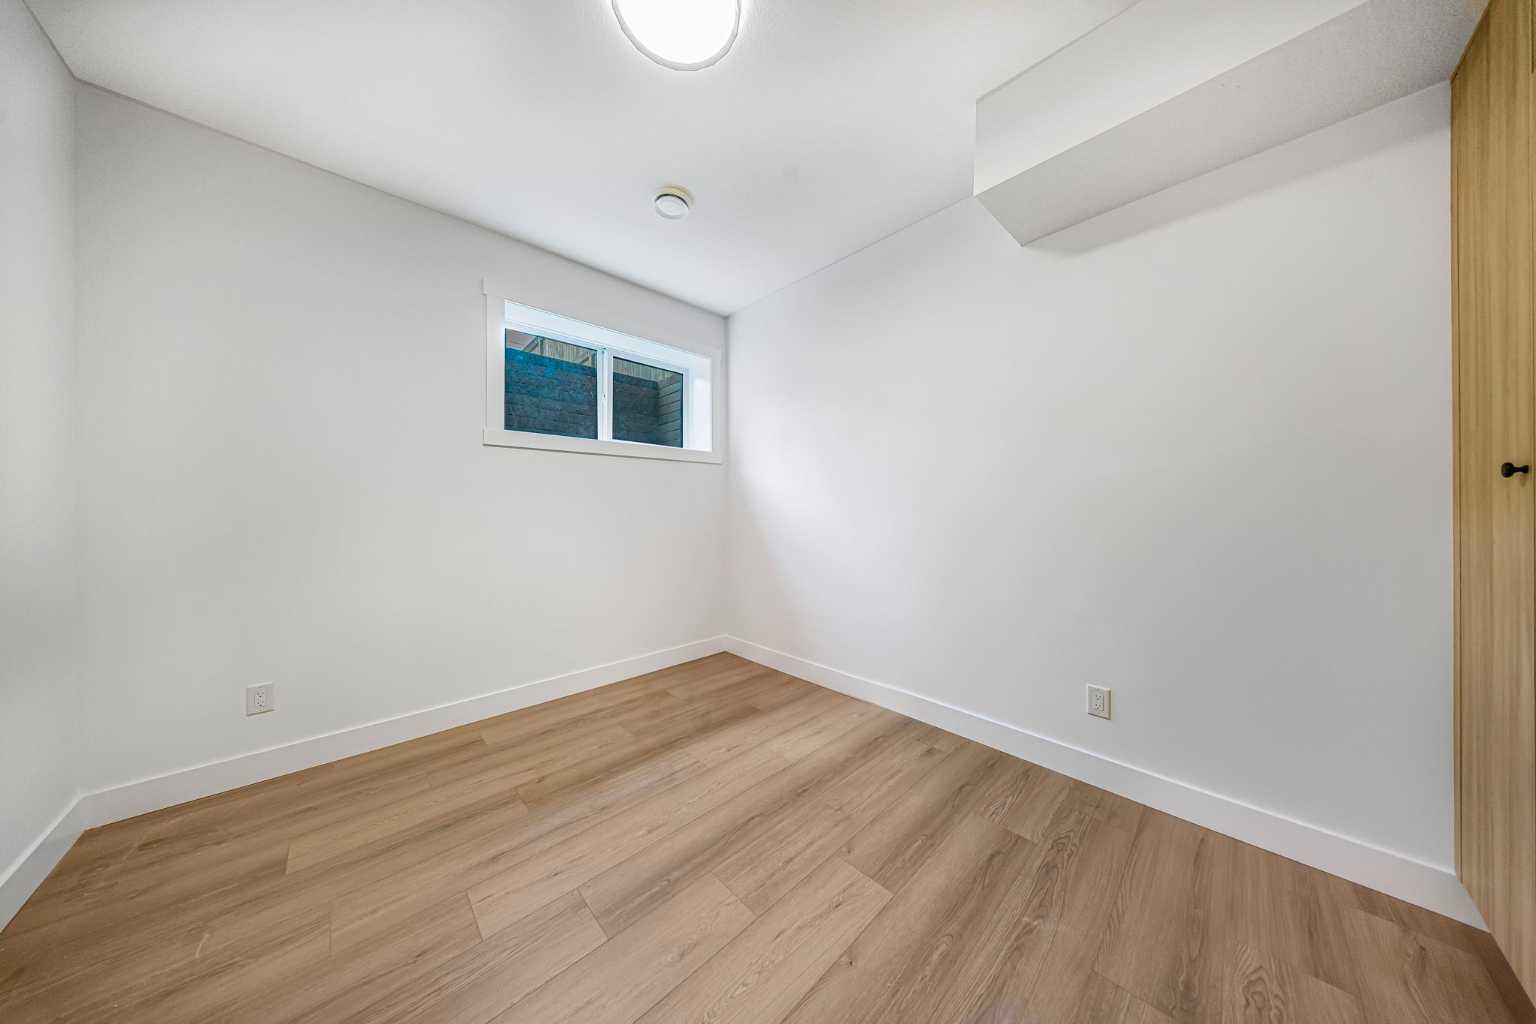
Welcome to this exceptional semi-detached home offering almost 3,100 sq. ft. of total living space with approximately 2,150 sq. ft. above grade plus a beautifully developed 921 sq. ft. legal two-bedroom basement suite. The home makes an impressive first impression with its striking brick and modern stucco elevation, large black-framed windows, steep rooflines and fully landscaped yard. Inside, the main floor offers a bright and spacious open-concept design with wide-plank hardwood flooring, high ceilings and abundant natural light. The chef-inspired kitchen is finished with custom cabinetry, quartz countertops, a large island and some of the highest-end DECOR appliances. The spacious dining and living areas are perfect for entertaining and feature a beautiful fireplace and large windows. A custom mudroom with built-in cabinetry and bench seating adds both style and function. Upstairs offers generous bedrooms, a beautiful primary retreat and a luxurious ensuite with heated tile flooring along with convenient upper-level laundry. The legal two-bedroom basement suite is exceptionally well designed with quality finishes, high-end appliances and a layout that feels bright, comfortable and far removed from the typical basement suite experience. The property is fully landscaped and includes a double detached garage. A truly impressive home offering exceptional curb appeal, high-end finishes, a legal suite and nearly 3,100 sq. ft. of beautifully designed living space.

Additional Information
- Interior Features
- Closet Organizers, Crown Molding, Double Vanity, Dry Bar, French Door, Granite Counters, High Ceilings, Jetted Tub, Kitchen Island, No Animal Home, Open Floorplan, Pantry, See Remarks, Separate Entrance
- Exterior Features
- Private Entrance, Private Yard
- Community Features
- Winston Heights/Mountview
- Property Description
- 2 Storey, Attached-Side by Side
- Appliances
- Dishwasher, Gas Range, Microwave, Range Hood, Refrigerator, Washer/Dryer
- Heating
- Forced Air
- Levels
- Two
- Roof
- Asphalt Shingle
- Parking Features
- Double Garage Detached
How much is your home worth?
...get instant property value now!
Mortgage Calculator
Data is supplied by Pillar 9™ MLS® System. Pillar 9™ is the owner of the copyright in its MLS® System. Data is deemed reliable but is not guaranteed accurate by Pillar 9™. The trademarks MLS®, Multiple Listing Service® and the associated logos are owned by The Canadian Real Estate Association (CREA) and identify the quality of services provided by real estate professionals who are members of CREA. Used under license. Data last updated: .