12 Kincora Mews Nw, Calgary, Alberta T3R 0N3
Courtesy of Maple Leaf Realty Inc..
- $769,000
- 3
- BD
- 3
- BA
- 2,337
- SqFt




- List Price
- $769,000
- Status
- ACTIVE
- Days on Market
- 5
- MLS#
- A2354562
- Style
- 2 Storey
- Year Built
- 2012
- Bedrooms
- 3
- Bathrooms
- 3
- Full Baths
- 2
- Half Baths
- 1
- Living Area
- 2,337
- Acres
- 0.11
- MLS Area Major
- Calgary
Property Description
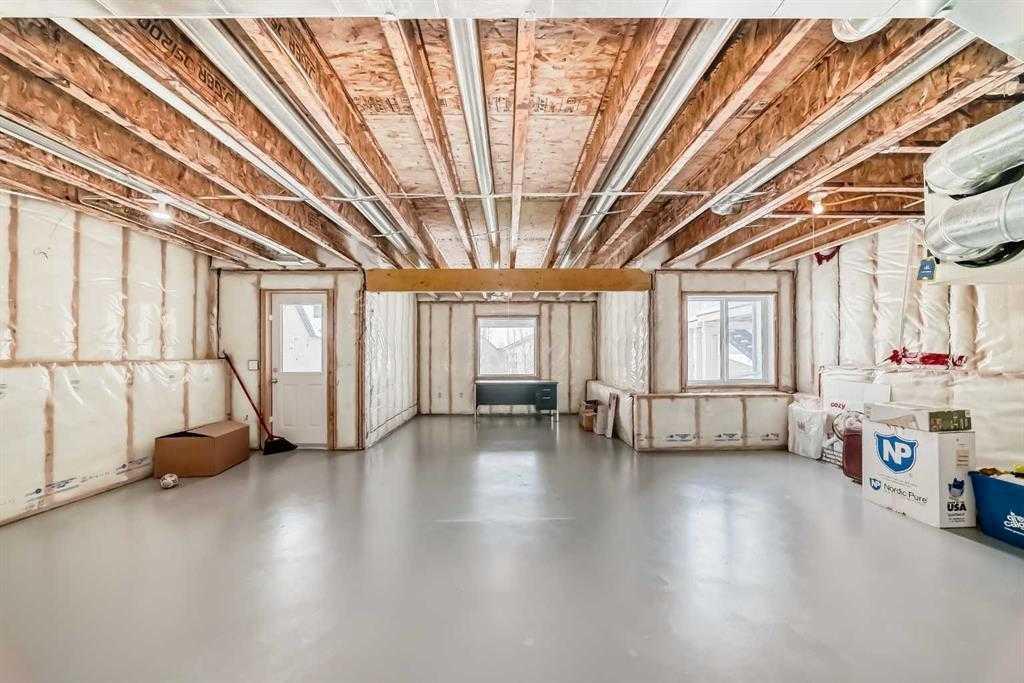
Gorgeous custom built home located on a quiet cul-de-sac in the heart of Kincora. Shows pride of ownership with open floor plan. Main floor features 9' ceilings with hardwood floors, office, 2-pc bathroom, pantry & island in the kitchen, granite counter tops, lots of storage cabinets, stainless steel appliances, large living room with fireplace, bright dining room with windows to a large deck 17'5" x 23'7". Upper floor has huge bonus room with vaulted ceilings, super large primary bedroom with walk-in closet and a 5-pc ensuite bathroom, 2 other good sized bedrooms, laundry room and a 4-pc bathroom. Fully open walk-out basement with roughed-in plumbing. Close to T&T, Walmart, Costco & Beacon Hill shopping area. Fully fenced & landscaped with low maintenance backyard. This area also zoned for designated schools. Easy access to downtown, Deerfoot Trail, Stoney Trail & airport and available for quick possession.

Additional Information
- Interior Features
- No Animal Home, No Smoking Home, Pantry, Separate Entrance
- Exterior Features
- Balcony, Barbecue, Garden, Private Yard
- Community Features
- Kincora
- Property Description
- 2 Storey
- Appliances
- Dishwasher, Dryer, Electric Stove, Garage Control(s), Range Hood, Refrigerator, Washer, Window Coverings
- Heating
- Forced Air, Natural Gas
- Levels
- Two
- Roof
- Asphalt Shingle
- Parking Features
- Double Garage Attached
How much is your home worth?
...get instant property value now!
Mortgage Calculator
Data is supplied by Pillar 9™ MLS® System. Pillar 9™ is the owner of the copyright in its MLS® System. Data is deemed reliable but is not guaranteed accurate by Pillar 9™. The trademarks MLS®, Multiple Listing Service® and the associated logos are owned by The Canadian Real Estate Association (CREA) and identify the quality of services provided by real estate professionals who are members of CREA. Used under license. Data last updated: .