486 Mcallister Place, Leduc, AB T9E 0S7
Courtesy of Jason R Rustand of RE/MAX Real Estate.
- $799,900
- 3
- BD
- 2
- BA
- 2,555
- SqFt




- List Price
- $799,900
- Status
- ACTIVE
- Days on Market
- 21
- MLS#
- E4508921
- Subtype
- Residential
- Style
- 2 Storey
- Year Built
- 2020
- Bedrooms
- 3
- Bathrooms
- 2
- Full Baths
- 2
- Half Baths
- 1
- Living Area
- 2,555
- MLS Area Major
- Leduc
Property Description
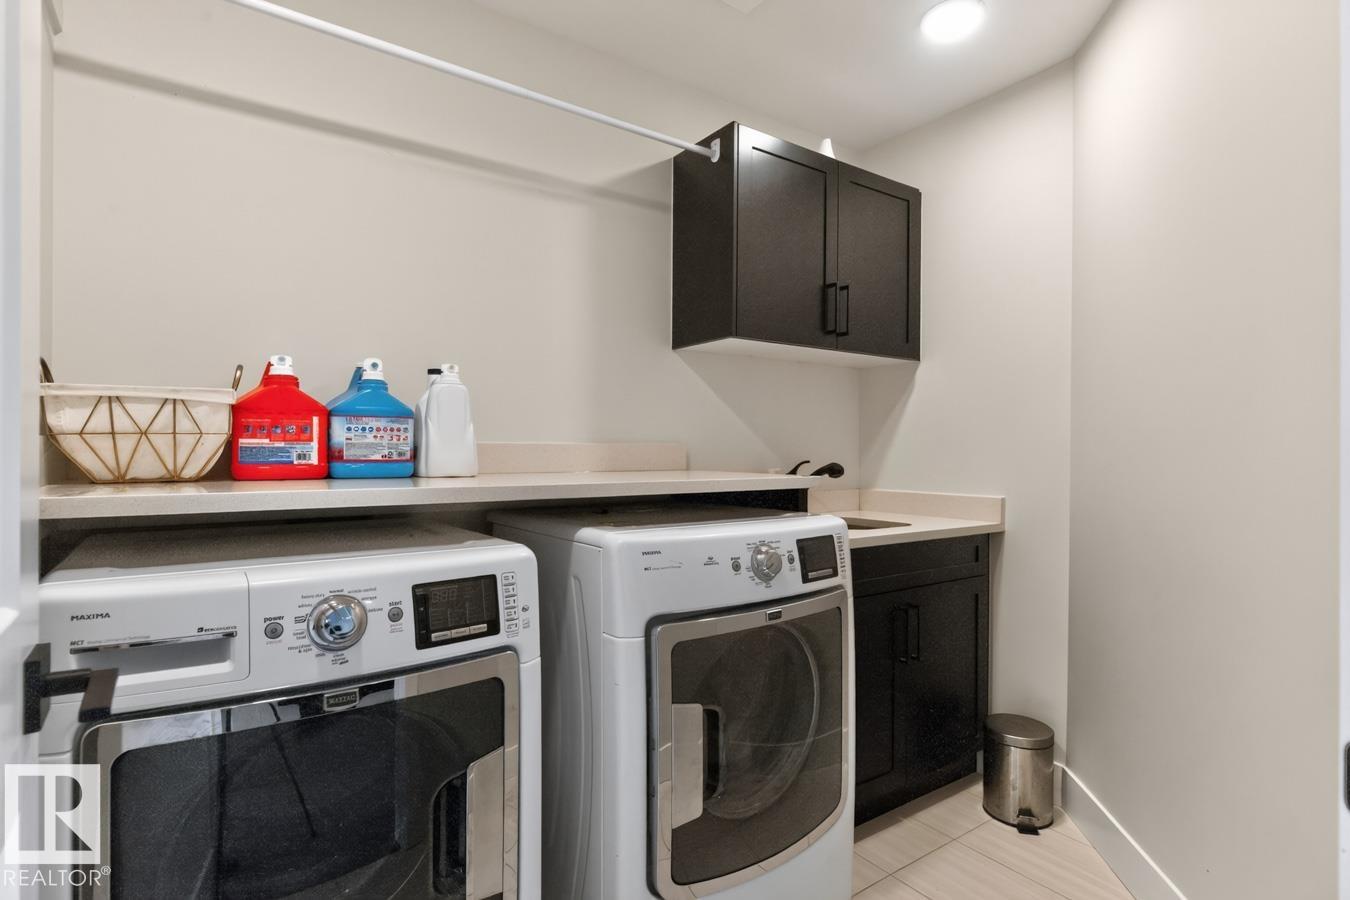
PURE LUXURY! THE COSTLY UPFRONT WORK IS ALREADY TAKEN CARE OF! This 2,555 sq. ft. home is tucked away on one of Meadowview Park's quietest streets w/green space across the road & scenic walking path along the rear, offering rare privacy & connection to nature. Nearly $80,000 in exterior upgrades elevate the outdoor space. Covered composite decking, professional landscaping & stamped concrete pads. The heated 28x27 triple attached garage is a standout! Inside, a vaulted main floor & open-to-below design create instant grandeur, flooded with natural light. The chefs kitchen impresses w/a massive island, waterfall countertops & extended coffee bar countertop, chef's fridge, beverage fridge & gas range. A main-floor den adds flexible space, while the primary suite's luxurious 6-piece ensuite offers a true retreat. Upper floor has 2 further bdrms, laundry rm & A/C round out the everyday comforts. The unfinished basement is a blank canvas, ready for your vision. Thoughtful upgrades & an unbeatable location.
/u.realgeeks.media/theagencyedmonton/AGENCY_RED_(1).png)
Additional Information
- Interior Features
- ensuite bathroom
- Exterior Features
- Back Lane, Backs Onto Park/Trees, Fenced, Flat Site, Golf Nearby, Landscaped, Schools, Shopping Nearby, Treed Lot
- Community Features
- Meadowview Park_Ledu
- Property Description
- 2 Storey
- Appliances
- Air Conditioning-Central, Dishwasher-Built-In, Dryer, Oven-Microwave, Refrigerator, Stove-Gas, Washer, Window Coverings, TV Wall Mount
- Heating
- Forced Air-1, Natural Gas
- Levels
- 2
- Roof
- Asphalt Shingles
- Foundation
- Concrete Perimeter
- Parking Features
- Triple Garage Attached
Mortgage Calculator
MLS® System Data is made available from the REALTORS® Association of Edmonton. Data is deemed reliable but is not guaranteed accurate by the REALTORS® Association of Edmonton. Copyright 2026 by the REALTORS® Association of Edmonton. All Rights Reserved. Data was last updated .
The trademarks REALTOR®, REALTORS® and the REALTOR® logo are controlled by The Canadian Real Estate Association (CREA) and identify real estate professionals who are members of CREA. The trademarks MLS®, Multiple Listing Service® and the associated logos are owned by CREA and identify the quality of services provided by real estate professionals who are members of CREA.