20213 Township Road 460, Rural Camrose County, AB T4V 2M9
Courtesy of Charlene Blanchard of RE/MAX Real Estate.
- $1,999,999
- 3
- BD
- 2
- BA
- 3,030
- SqFt




- List Price
- $1,999,999
- Status
- ACTIVE
- Days on Market
- 161
- MLS#
- E4487647
- Subtype
- Residential
- Style
- 1 and Half Storey
- Year Built
- 2016
- Bedrooms
- 3
- Bathrooms
- 2
- Full Baths
- 2
- Half Baths
- 1
- Living Area
- 3,030
- Acres
- 84.88
- MLS Area Major
- Camrose County
Property Description
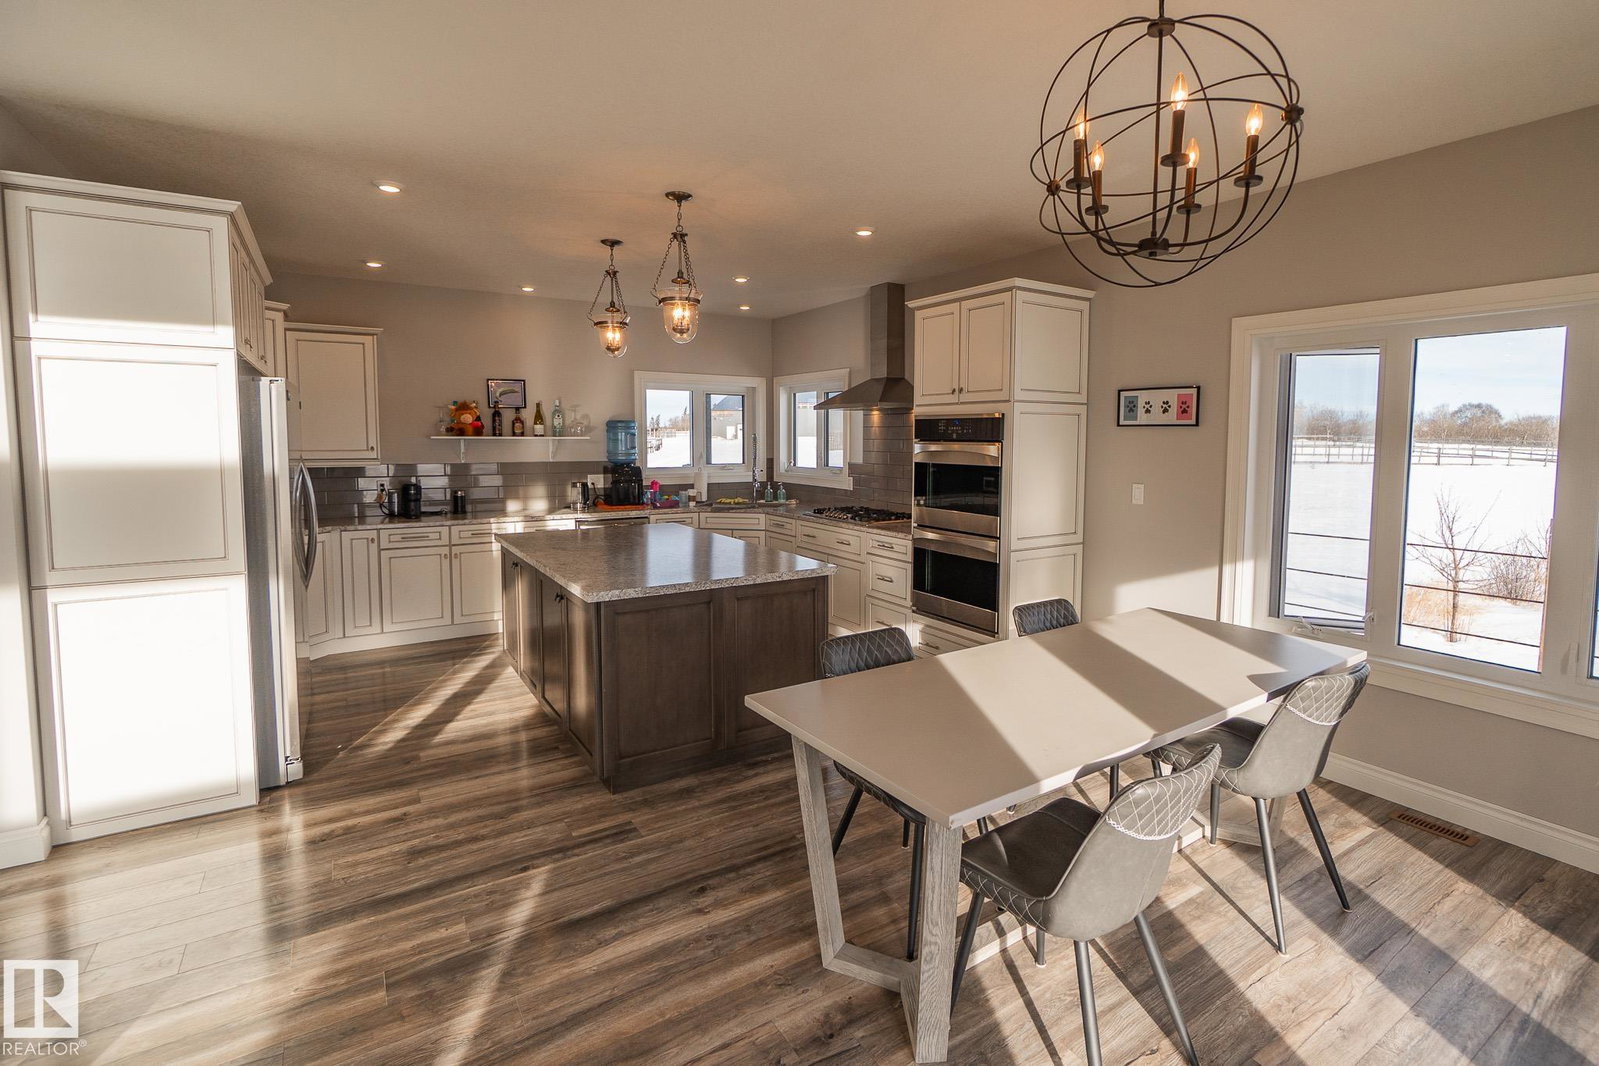
Executive Home & Equestrian Facility! 3030sqft LAKEFRONT home offers unparalleled views of the lake from your door. The gourmet kitchen features high-end appliances, dual ovens, a gas cooktop, & more. French doors from the dining room lead out onto the 1300sqft wrap around deck where you’ll find an outdoor kitchenette & patio set. The primary bedroom boasts a second set of french doors, a walk-in closet, & massive bathroom w/triple vanities, a jetted tub, & luxury shower. Upstairs you’ll find 2 large bedrooms, a loft media room, & a full bath wi/double vanities. The unfinished 1713sqft basement has 10’ ceilings & infloor heat, Central A/C. This dream property includes a fully equipped, 2016 36’x70’ heated 5-stall barn w/ a hot/cold wash bay, grooming bay, automatic waterers in each stall, infloor heat, full bathroom, viewing area, tack room, speakers, & a 70’x180’ attached indoor riding arena, Outside you'll find well-planned paddocks & 3 auto waterers. Come live your dream only 10 minutes from Camrose!

Additional Information
- Interior Features
- ensuite bathroom
- Exterior Features
- Backs Onto Lake, Cross Fenced, Hillside, Lake Access Property, Lake View, Landscaped, Recreation Use, Waterfront Property, Partially Fenced
- Property Description
- 1 and Half Storey
- Flooring
- Ceramic Tile, Laminate Flooring
- Heating
- Forced Air-1, In Floor Heat System, Natural Gas
- Levels
- 2
- Foundation
- Concrete Perimeter
How much is your home worth?
...get instant property value now!
Mortgage Calculator
MLS® System Data is made available from the REALTORS® Association of Edmonton. Data is deemed reliable but is not guaranteed accurate by the REALTORS® Association of Edmonton. Copyright 2026 by the REALTORS® Association of Edmonton. All Rights Reserved. Data was last updated .
The trademarks REALTOR®, REALTORS® and the REALTOR® logo are controlled by The Canadian Real Estate Association (CREA) and identify real estate professionals who are members of CREA. The trademarks MLS®, Multiple Listing Service® and the associated logos are owned by CREA and identify the quality of services provided by real estate professionals who are members of CREA.