3466 Keswick Boulevard Unit 14, Edmonton, AB T6W 3S4
Courtesy of Mathew T Haupt of Exp Realty.
- $4,580,000
- 6
- BD
- 7
- BA
- 9,595
- SqFt




- List Price
- $4,580,000
- Status
- ACTIVE
- Days on Market
- 361
- MLS#
- E4463376
- Subtype
- Residential
- Style
- 2 Storey
- Year Built
- 2018
- Bedrooms
- 6
- Bathrooms
- 7
- Full Baths
- 6
- Half Baths
- 3
- Living Area
- 9,595
- Building Name
- The Banks At Hendriks Pointe
- MLS Area Major
- Edmonton
Property Description
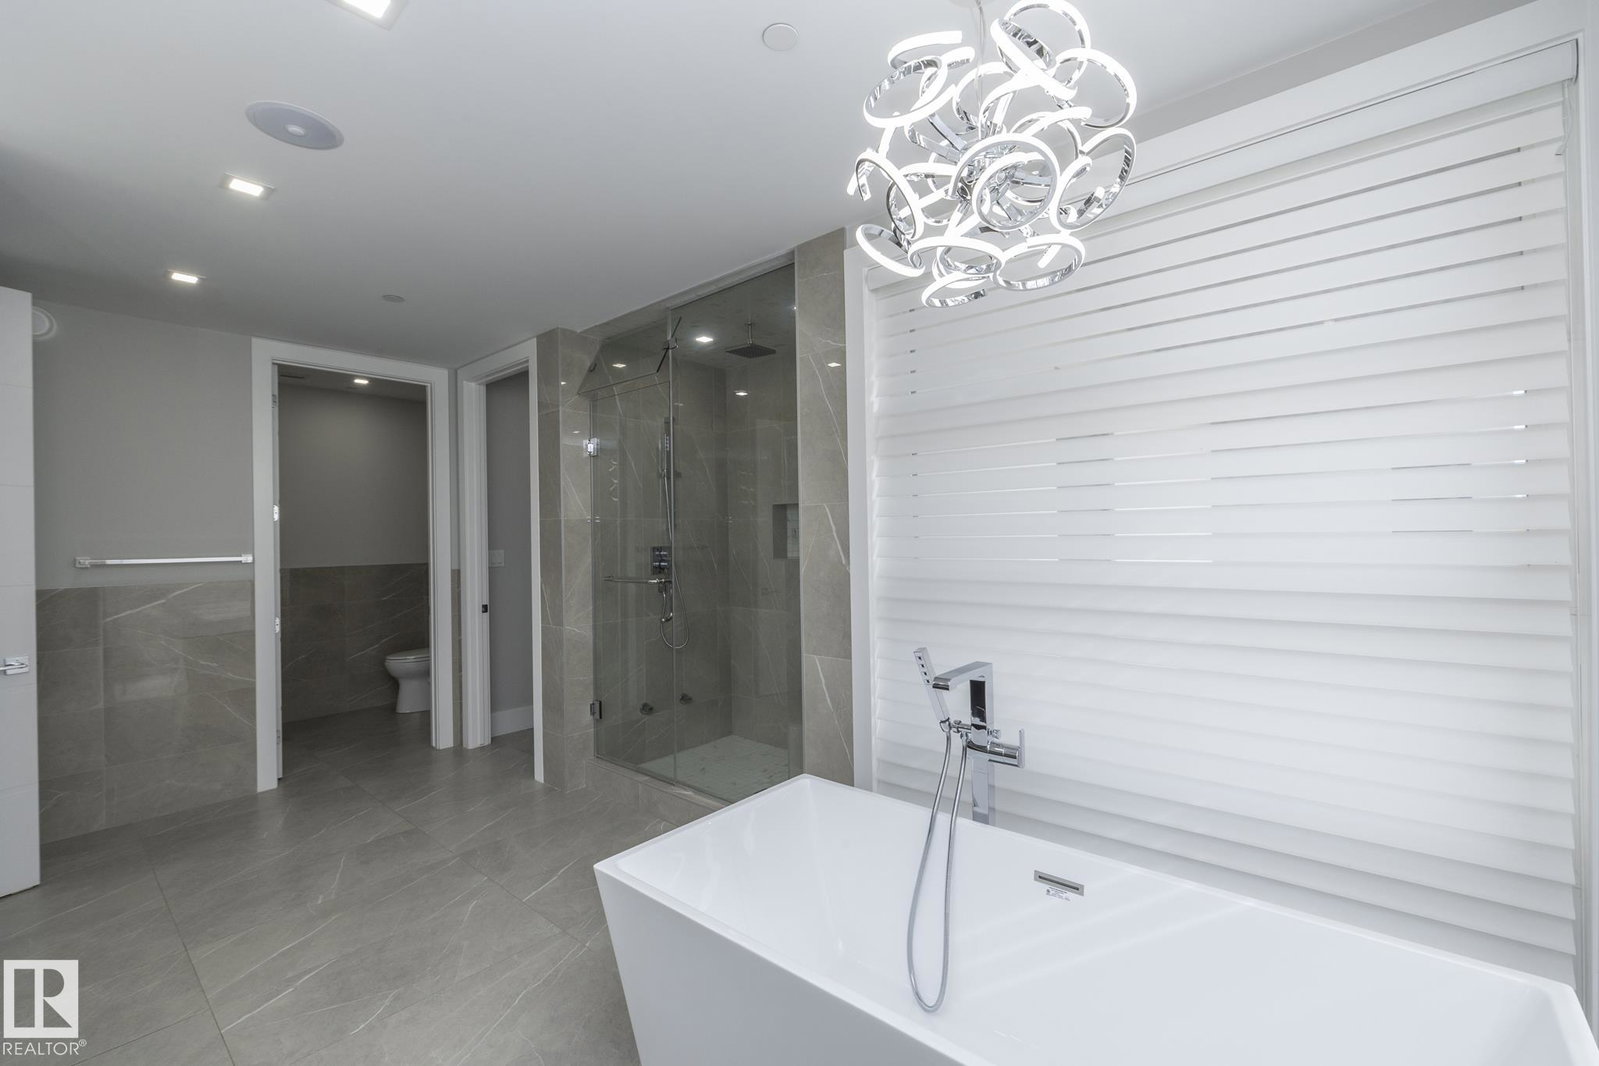
Discover an unparalleled lifestyle at The Banks at Hendriks Pointe in Edmonton, Alberta, Canada. This stunning architectural gem boasts nearly 15,000 sqft of luxurious living space, featuring 6 bedrooms & 9 bathrooms across 3 levels, all accessible via a private elevator. Enjoy breathtaking views from two grand formal living rooms & indulge your culinary passions in the chef’s kitchen, complete w/ top-tier appliances and a spacious center island, plus a dedicated spice kitchen. The upper level houses 4 exquisite bedroom suites, each w/ walk-in closets, full ensuites, & private balconies. The owner’s retreat is a true sanctuary, showcasing spectacular river views & an expansive walk-in closet. The highlight is the rooftop patio, offering 360-degree views of the North Saskatchewan River Valley. The lower level features a gym, theatre room, a 6th bedroom suite, and ample living areas, with multiple walkouts to a serene lower patio. Every detail reflects sophisticated craftsmanship, redefining luxury living.

Additional Information
- Interior Features
- ensuite bathroom
- Exterior Features
- Backs Onto Lake, Backs Onto Park/Trees, Gated Community, Golf Nearby, Landscaped, Public Transportation, Ravine View, River Valley View, River View, Schools, Shopping Nearby
- Building Name
- The Banks At Hendriks Pointe
- Community Features
- Keswick
- Property Description
- 2 Storey
- Appliances
- Dryer, Hood Fan, Oven-Built-In, Oven-Microwave, Stove-Countertop Electric, Stove-Gas, Washer, Window Coverings, Refrigerators-Two, Dishwasher-Two
- Heating
- Forced Air-2, Natural Gas
- Levels
- 3
- Roof
- EPDM Membrane
- Foundation
- Concrete Perimeter
- Parking Features
- Quad or More Attached
- Elementary School
- Joey Moss School
- Middle School
- Joey Moss School
- High School
- Harry Ainlay H. School
How much is your home worth?
...get instant property value now!
Mortgage Calculator
MLS® System Data is made available from the REALTORS® Association of Edmonton. Data is deemed reliable but is not guaranteed accurate by the REALTORS® Association of Edmonton. Copyright 2026 by the REALTORS® Association of Edmonton. All Rights Reserved. Data was last updated .
The trademarks REALTOR®, REALTORS® and the REALTOR® logo are controlled by The Canadian Real Estate Association (CREA) and identify real estate professionals who are members of CREA. The trademarks MLS®, Multiple Listing Service® and the associated logos are owned by CREA and identify the quality of services provided by real estate professionals who are members of CREA.