71 Birchcliff Road, Birchcliff, AB T4S 1S6
Courtesy of Kim D Stubbs of Sotheby's International Realty Canada.
- $3,750,000
- 5
- BD
- 3
- BA
- 3,891
- SqFt






- List Price
- $3,750,000
- Status
- ACTIVE
- Days on Market
- 199
- Price Change
- ▼ $100,000 1786395033
- MLS#
- E4480741
- Subtype
- Residential
- Style
- 2 Storey
- Year Built
- 2023
- Bedrooms
- 5
- Bathrooms
- 3
- Full Baths
- 3
- Half Baths
- 1
- Living Area
- 3,891
- MLS Area Major
- Lacombe
Property Description
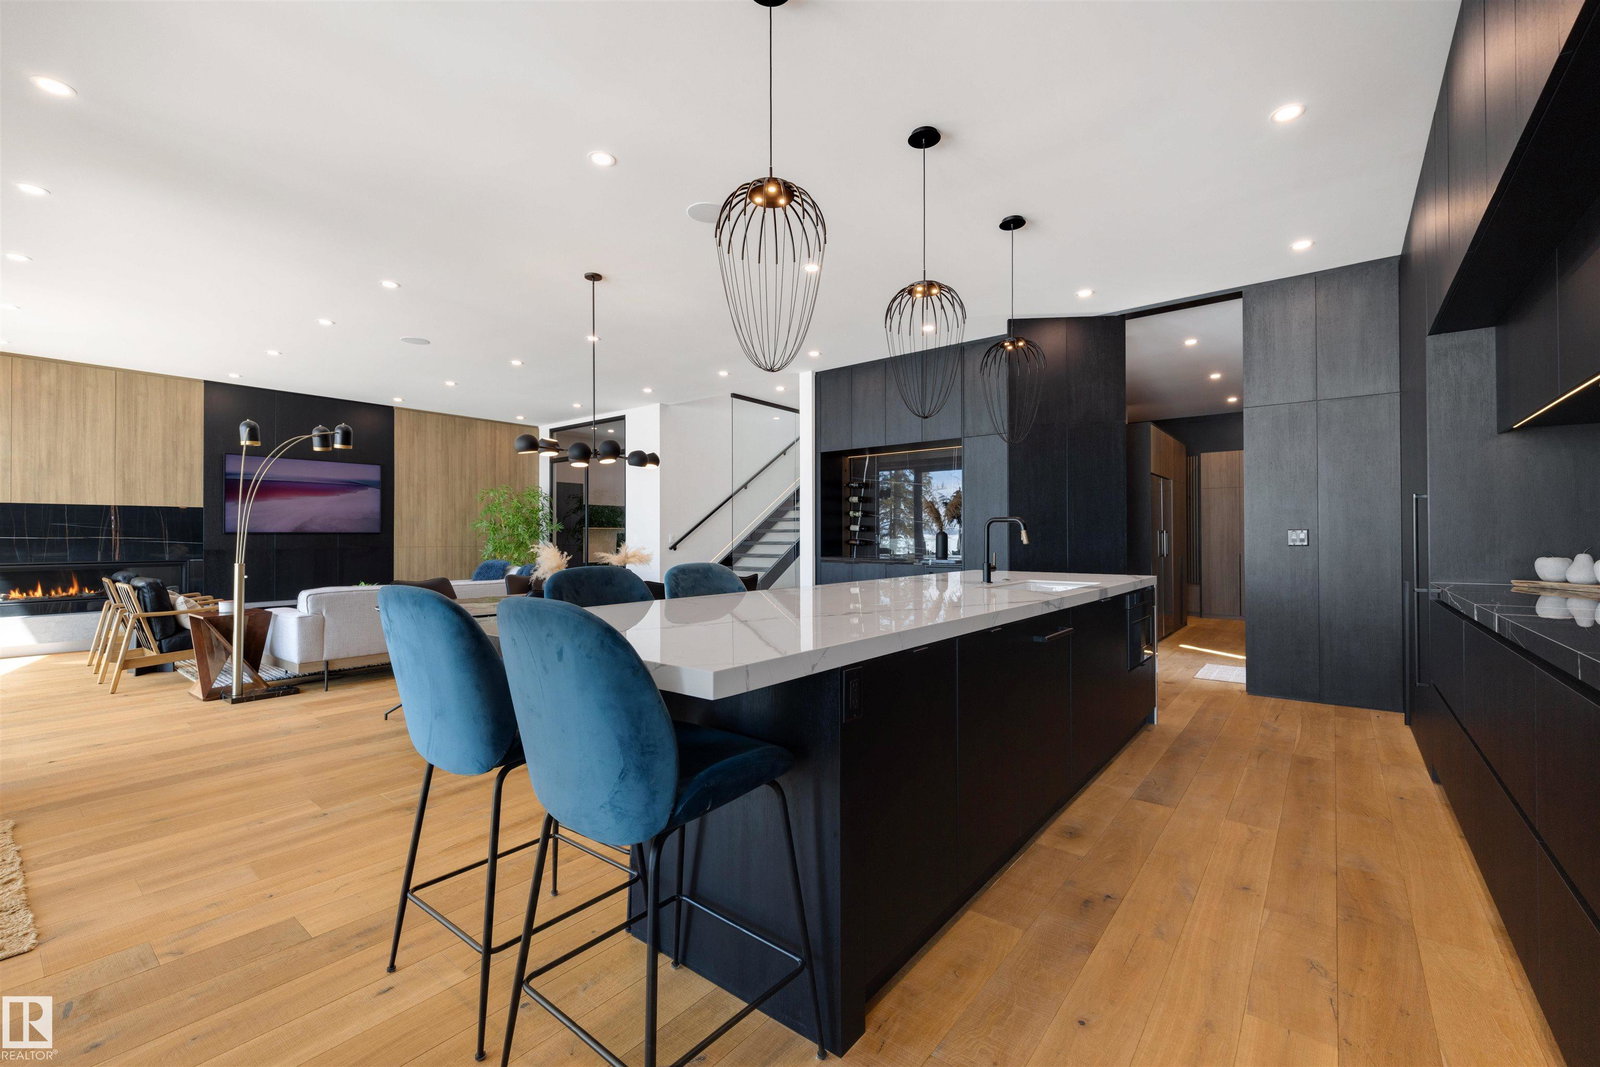
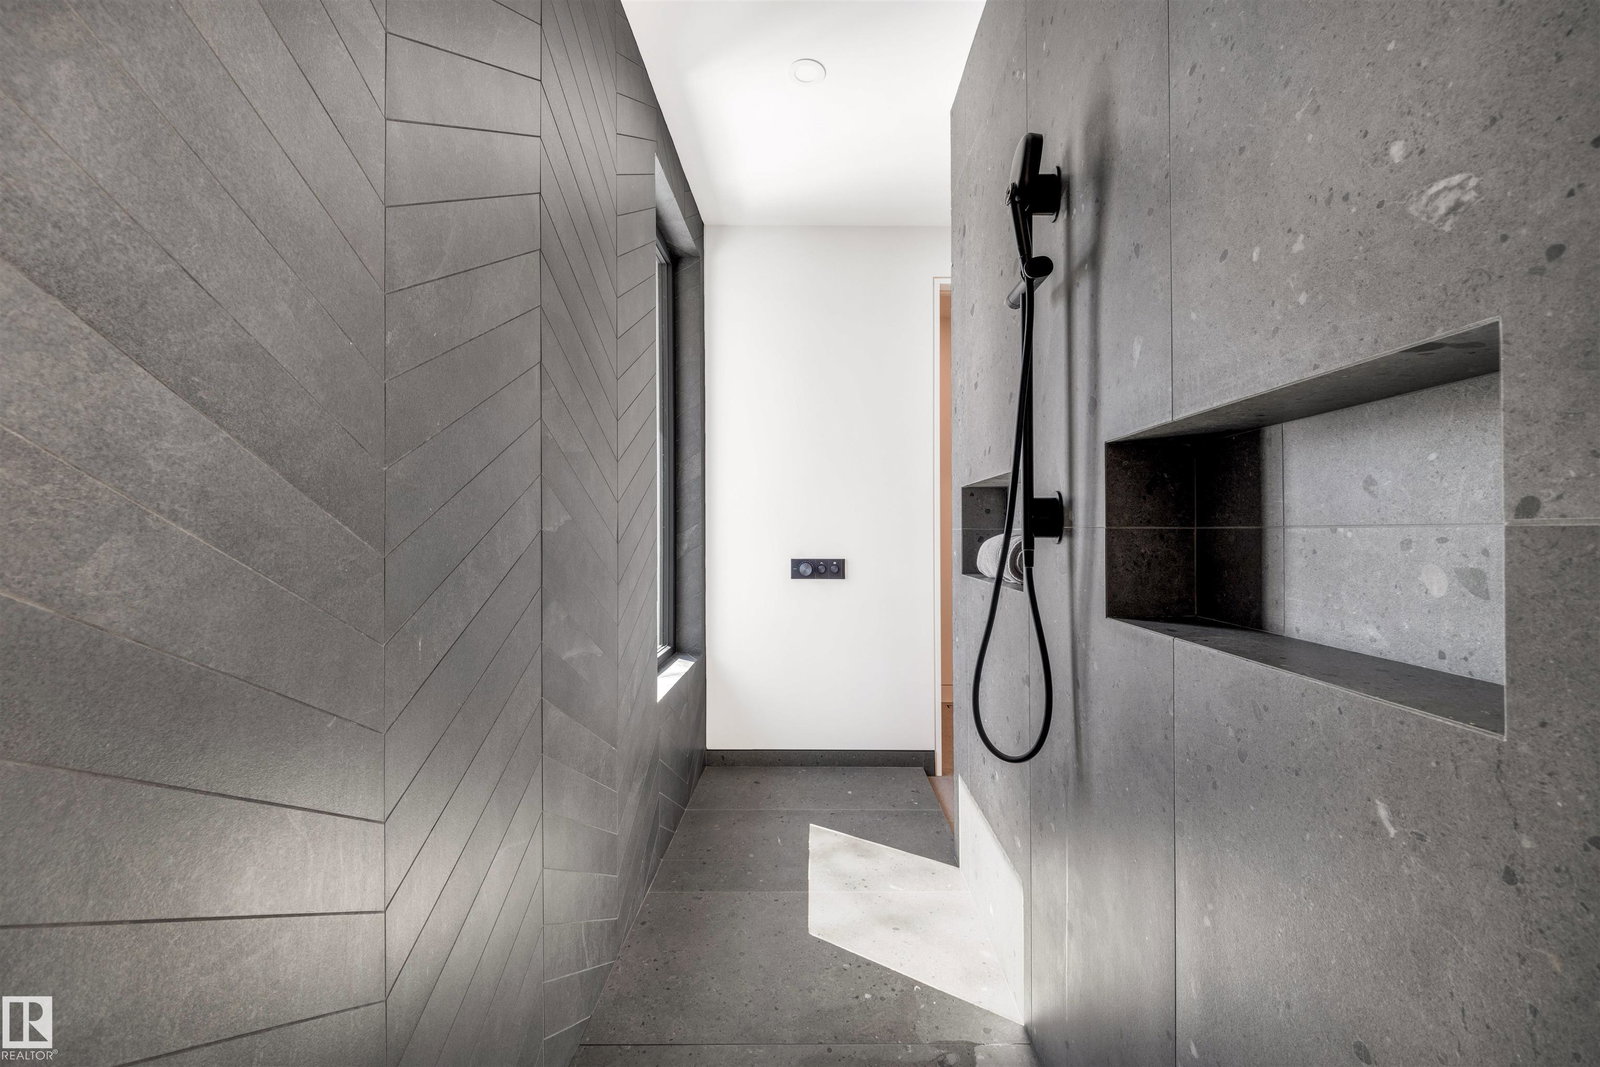
Mornings begin with soft light over the water, and evenings finish with friends fireside. Welcome to The Cliffs, an award-winning waterfront residence bringing design and landscape together in perfect harmony. This custom home is defined by spectacular south-facing views, natural light, and a seamless connection to nature. Expansive walls of glass invite the outdoors in, while thoughtfully designed living spaces offer both comfort and quiet sophistication. An intentional layout curates 3890 sq.ft to include entertaining on the main floor living areas with an expansive living room, glass walled home office, stunning chef’s kitchen with full pantry and screened-in outdoor lounge area. The upper level showcases a private primary bedroom retreat, two additional bedrooms, and gym while the lower walkout level includes two bedrooms, a full theatre room and family space. The Cliffs is not just a beautifully built home; it is a unique residence that celebrates the ever changing vistas of Sylvan Lake.

Additional Information
- Interior Features
- ensuite bathroom
- Exterior Features
- Backs Onto Lake, Boating, Fenced, Landscaped, Waterfront Property, See Remarks
- Property Description
- 2 Storey
- Appliances
- Dishwasher-Built-In, Dryer, Freezer, Garage Control, Garage Opener, Oven-Built-In, Oven-Microwave, Vacuum Systems, Washer, Refrigerators-Two, Stove-Countertop Inductn, TV Wall Mount
- Heating
- Forced Air-2, In Floor Heat System, Natural Gas
- Levels
- 3
- Roof
- EPDM Membrane
- Foundation
- Concrete Perimeter
- Parking Features
- Front Drive Access, Heated, Insulated, Over Sized, Triple Garage Attached
How much is your home worth?
...get instant property value now!
Mortgage Calculator
MLS® System Data is made available from the REALTORS® Association of Edmonton. Data is deemed reliable but is not guaranteed accurate by the REALTORS® Association of Edmonton. Copyright 2026 by the REALTORS® Association of Edmonton. All Rights Reserved. Data was last updated .
The trademarks REALTOR®, REALTORS® and the REALTOR® logo are controlled by The Canadian Real Estate Association (CREA) and identify real estate professionals who are members of CREA. The trademarks MLS®, Multiple Listing Service® and the associated logos are owned by CREA and identify the quality of services provided by real estate professionals who are members of CREA.