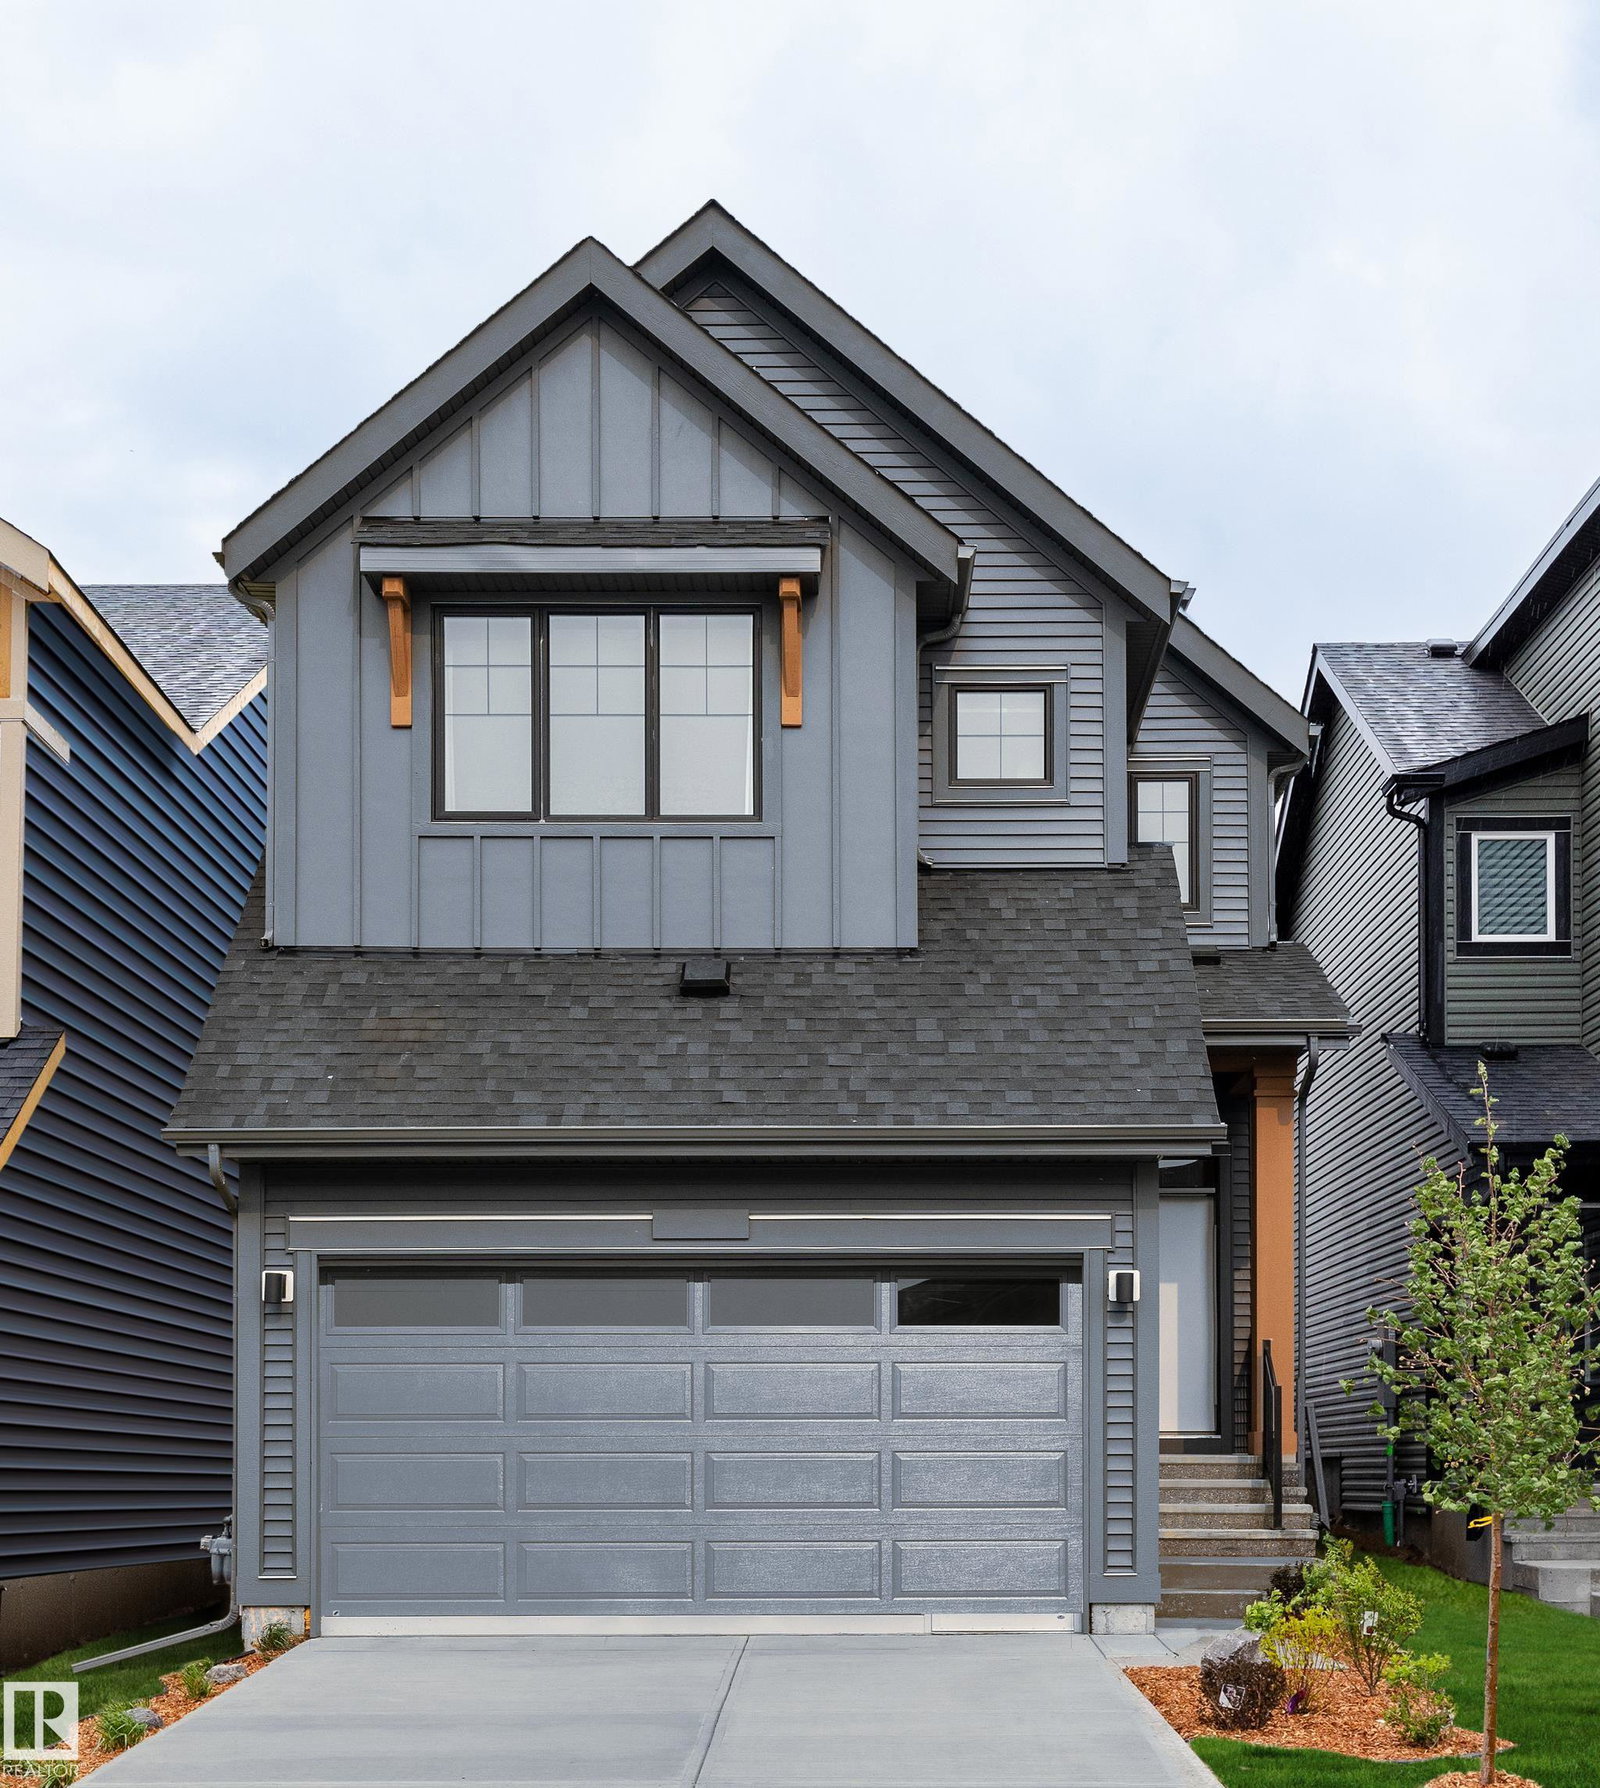
113 Stiles Bend, Leduc, AB T9E 1N8
Courtesy of Christy M Cantera of Real Broker.
- $599,900
- 3
- BD
- 2
- BA
- 2,343
- SqFt



- List Price
- $599,900
- Status
- ACTIVE
- Days on Market
- 75
- Price Change
- ▼ $40,000 1792129473
- MLS#
- E4503343
- Subtype
- Residential
- Style
- 2 Storey
- Year Built
- 2023
- Bedrooms
- 3
- Bathrooms
- 2
- Full Baths
- 2
- Half Baths
- 1
- Living Area
- 2,343
- MLS Area Major
- Leduc
Property Description
Imagine coming home to this captivating former showhome offering the perfect blend of high-end upgrades, modern style, and everyday function! This Green Built Certified 2-storey, open-concept layout features 3 bedrooms, 2.5 bathrooms, and a chef’s kitchen complete with white shaker cabinetry, quartz countertops, a stone-accented island, gas range with pot filler, and walk-in pantry. Relax in the living room beside the floor-to-ceiling stone fireplace, or step directly onto your rear deck. Upstairs, a central bonus room leads to 3 bedrooms, including a primary suite with a 5-piece spa ensuite. A double-vanity main bath, upper-level laundry, and a double attached garage complete this exquisite property. All this is located in the desirable community of Southfork, Leduc, surrounded by scenic walking trails, parks, playgrounds, and a local K-8 school, with quick access to the airport!

Additional Information
- Interior Features
- ensuite bathroom
- Exterior Features
- Airport Nearby, Landscaped, Playground Nearby, Schools
- Community Features
- Southfork
- Property Description
- 2 Storey
- Appliances
- Air Conditioning-Central, Dryer, Freezer, Garage Opener, Hood Fan, Refrigerator, Stove-Gas, Washer, All Window Coverings
- Heating
- Forced Air-1, Natural Gas
- Levels
- 2
- Roof
- Asphalt Shingles
- Foundation
- Concrete Perimeter
- Parking Features
- Double Garage Attached
- Elementary School
- Father Leduc Catholic Sch
How much is your home worth?
...get instant property value now!
Mortgage Calculator
MLS® System Data is made available from the REALTORS® Association of Edmonton. Data is deemed reliable but is not guaranteed accurate by the REALTORS® Association of Edmonton. Copyright 2026 by the REALTORS® Association of Edmonton. All Rights Reserved. Data was last updated .
The trademarks REALTOR®, REALTORS® and the REALTOR® logo are controlled by The Canadian Real Estate Association (CREA) and identify real estate professionals who are members of CREA. The trademarks MLS®, Multiple Listing Service® and the associated logos are owned by CREA and identify the quality of services provided by real estate professionals who are members of CREA.