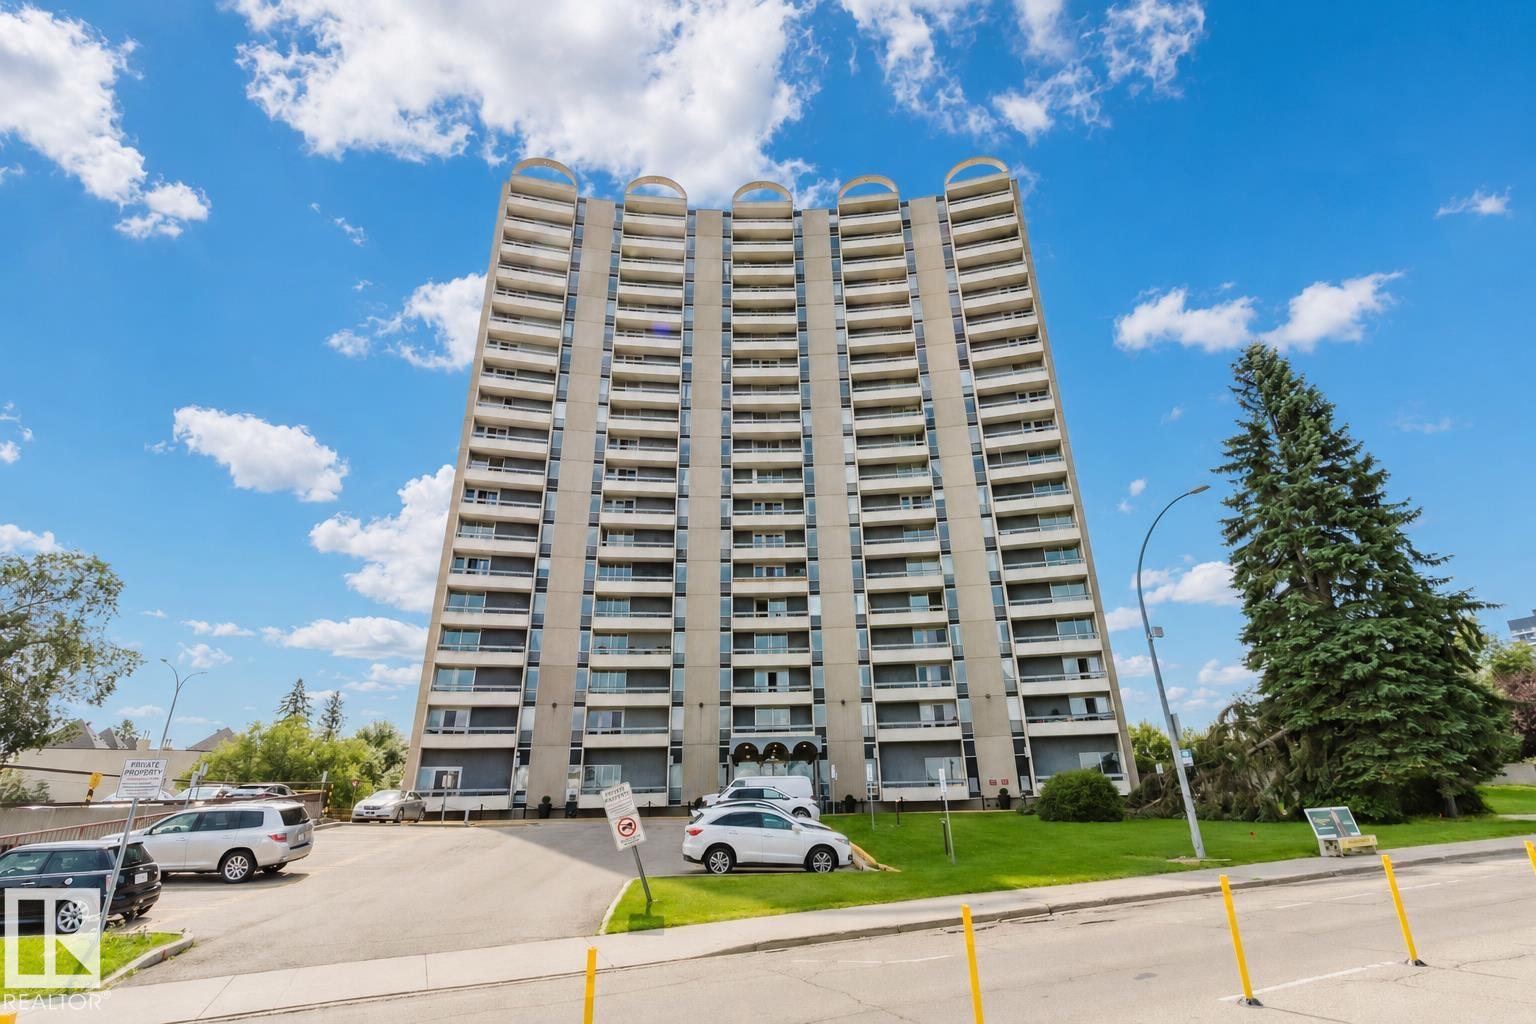
10883 Saskatchewan Drive Unit 303, Edmonton, AB T6E 4S6
Courtesy of Fan Yang of Mozaic Realty Group.
- $159,000
- 1
- BD
- 1
- BA
- 652
- SqFt


- List Price
- $159,000
- Status
- ACTIVE
- Days on Market
- 86
- MLS#
- E4501856
- Subtype
- Residential
- Style
- Single Level Apartment
- Year Built
- 1968
- Bedrooms
- 1
- Bathrooms
- 1
- Full Baths
- 1
- Living Area
- 652
- Lot Size
- 28
- Building Name
- Strathcona House
- MLS Area Major
- Edmonton
Property Description
SPECTACULAR RIVER VALLEY & DOWNTOWN VIEWS from renovated 652 sqft condo! Conveniently located on SASKATCHEWAN DRIVE & just steps to the river valley trails and walking distance to restaurants, coffee shops & UofA campus & Whyte Avenue! This ONE bedroom ONE bath unit has undergone complete renovation w/ BRAND NEW paint & vinyl flooring throughout & NEWER kitchen cabinets, quartz countertops, appliances and bathroom. Large living has the gorgeous views of downtown with a Murphy bed! Enjoy the summer breeze from the spacious north facing balcony. Unit comes with one surface parking stall #79 and storage locker #175. Condo fees include all the utilities & the building amenities which include an outside courtyard, fitness centre, social room, saunas & visitor parking! Perfect for students, young professionals work at UofA or downtown or investors.

Additional Information
- Exterior Features
- River Valley View, View Downtown
- Building Name
- Strathcona House
- Community Features
- Garneau
- Property Description
- Single Level Apartment
- Appliances
- Dishwasher-Built-In, Hood Fan, Refrigerator, Stove-Electric, See Remarks
- Heating
- Baseboard, Natural Gas
- Stories
- 20
- Levels
- 1
- Roof
- Tar & Gravel
- Foundation
- Concrete Perimeter
- Parking Features
- Stall
How much is your home worth?
...get instant property value now!
Mortgage Calculator
MLS® System Data is made available from the REALTORS® Association of Edmonton. Data is deemed reliable but is not guaranteed accurate by the REALTORS® Association of Edmonton. Copyright 2026 by the REALTORS® Association of Edmonton. All Rights Reserved. Data was last updated .
The trademarks REALTOR®, REALTORS® and the REALTOR® logo are controlled by The Canadian Real Estate Association (CREA) and identify real estate professionals who are members of CREA. The trademarks MLS®, Multiple Listing Service® and the associated logos are owned by CREA and identify the quality of services provided by real estate professionals who are members of CREA.